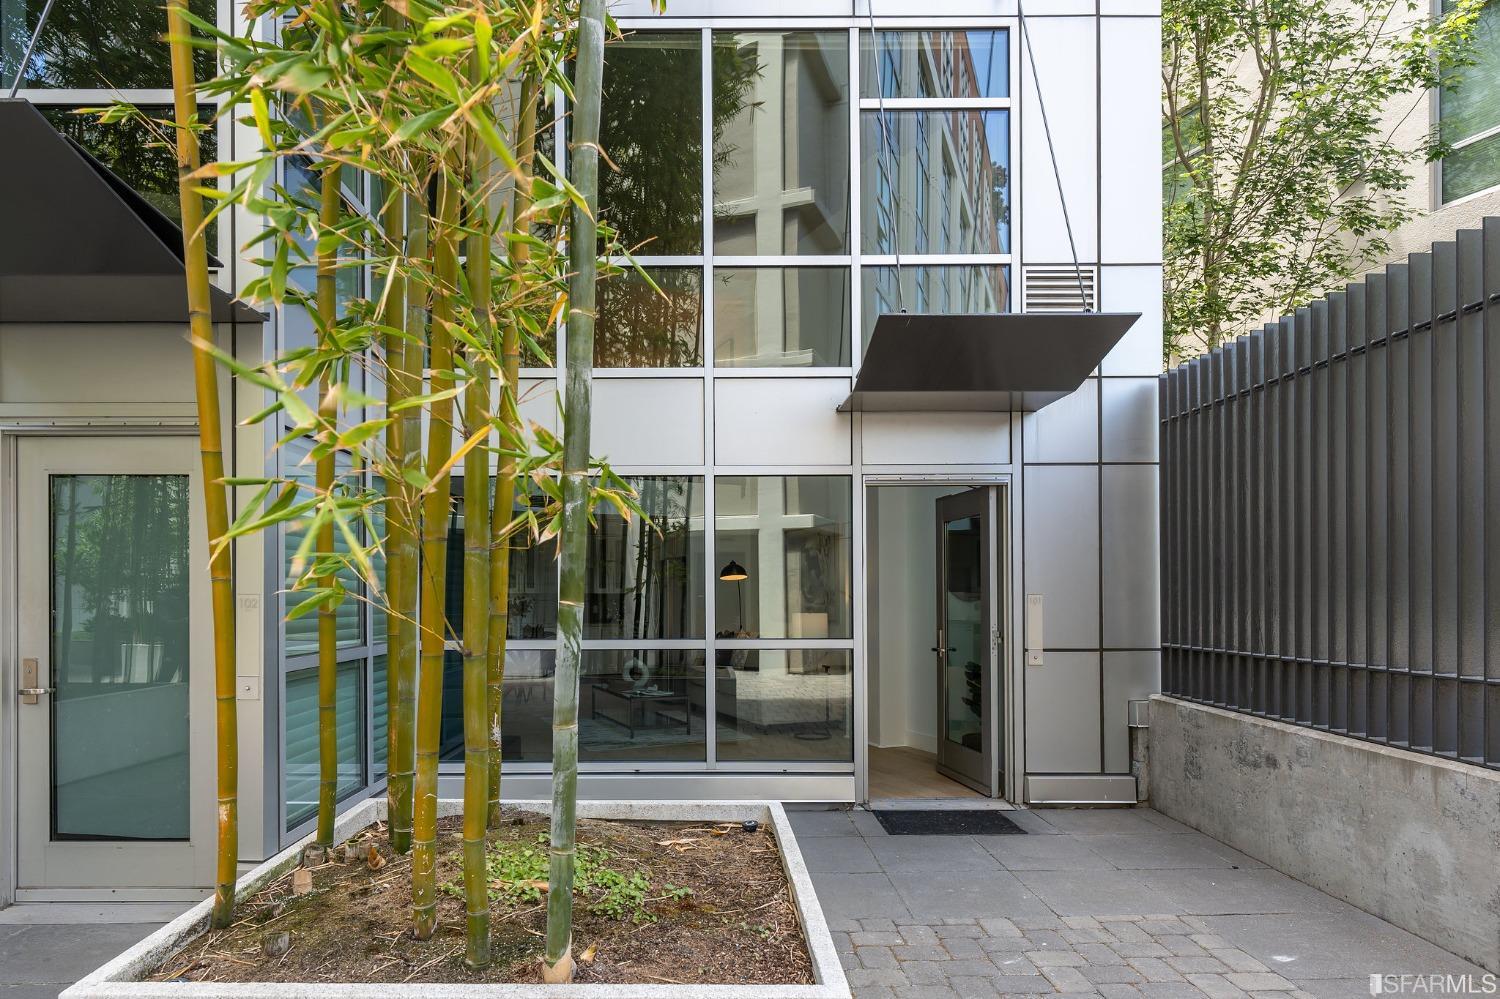
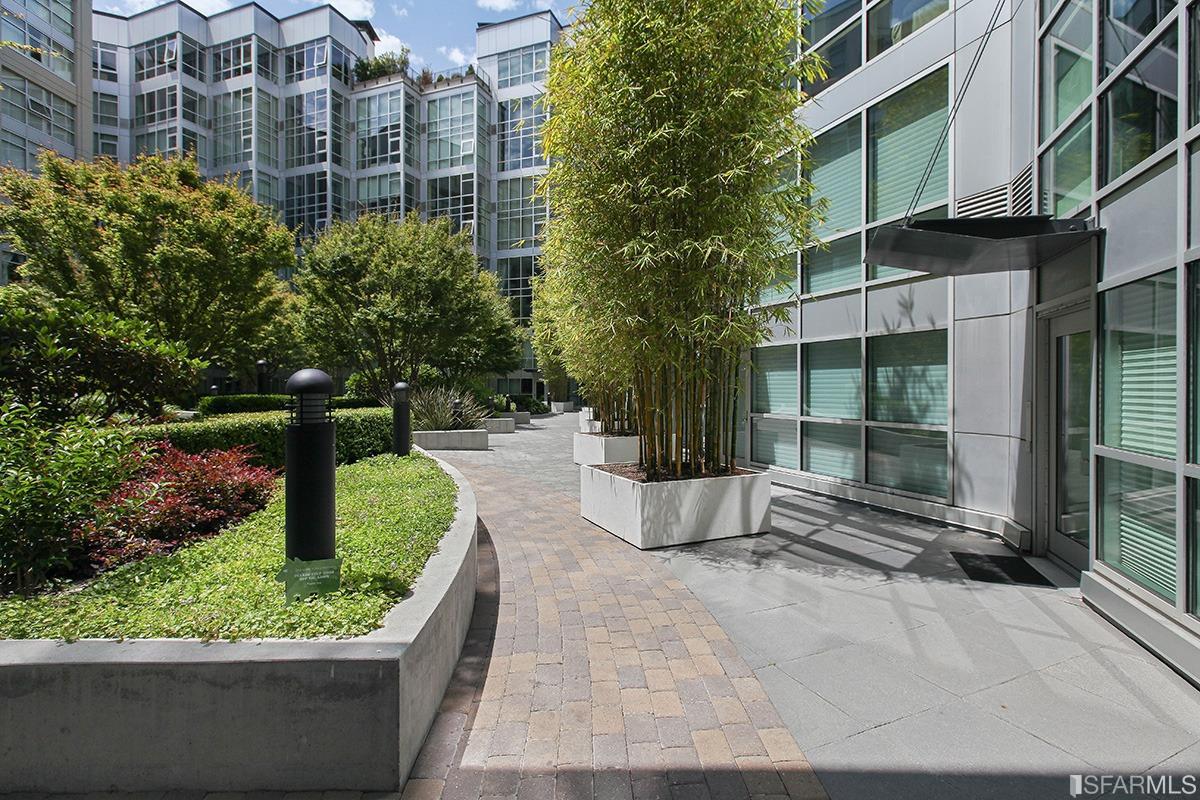
Modern glass-fronted residence entrance beside a bamboo courtyard and paved walkway.
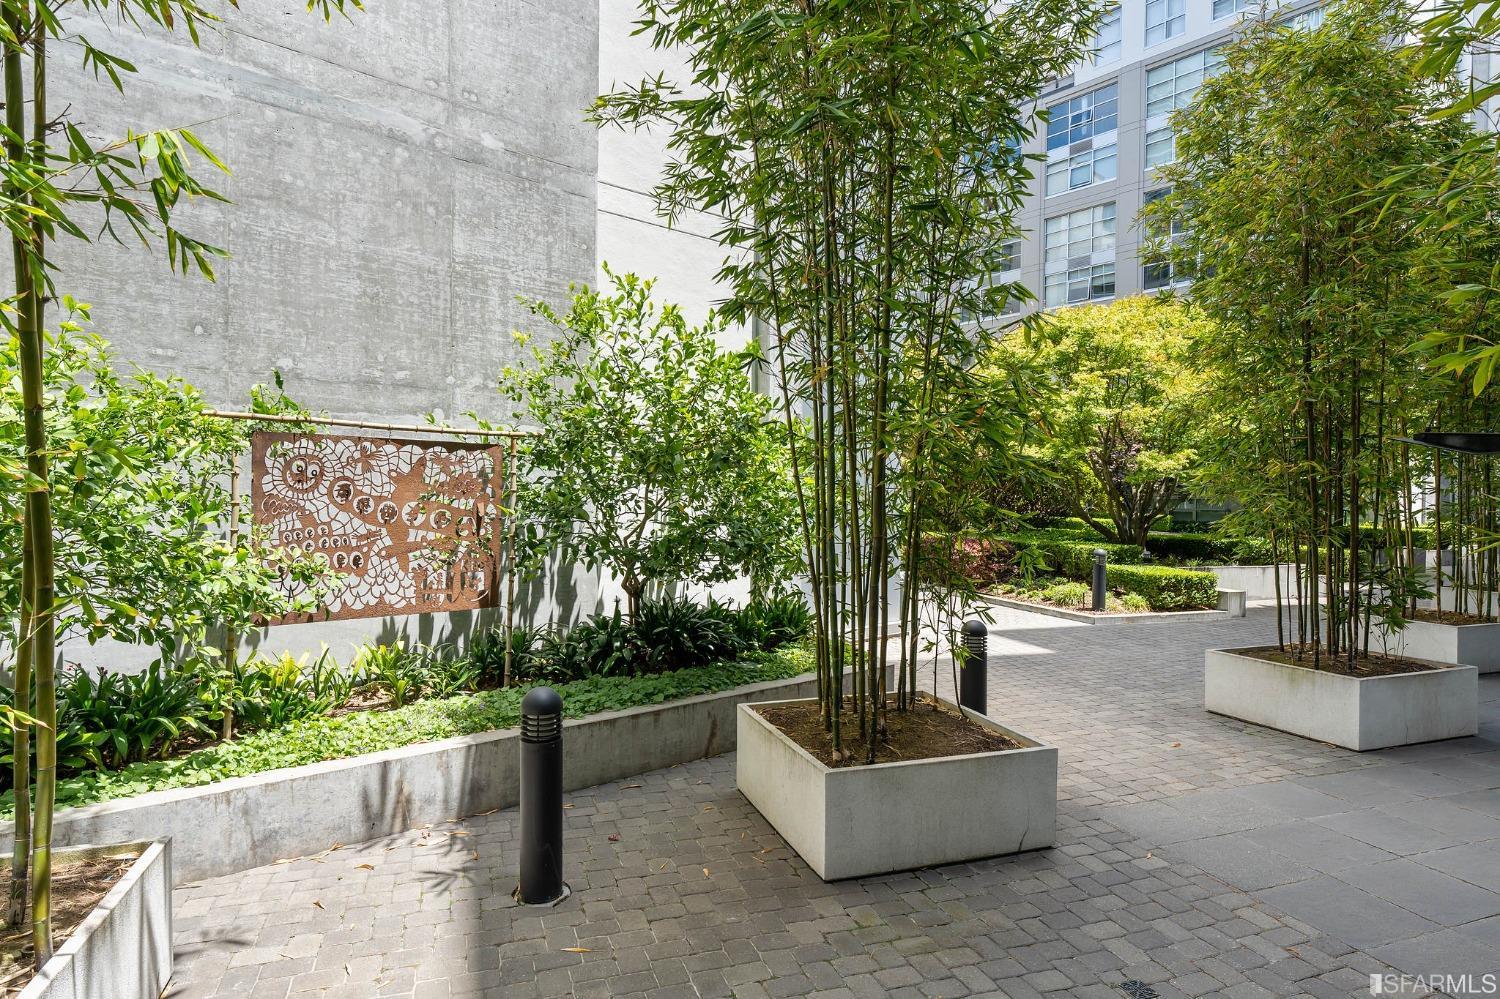
Landscaped courtyard with bamboo planters, paved walkways, and a decorative metal wall panel.
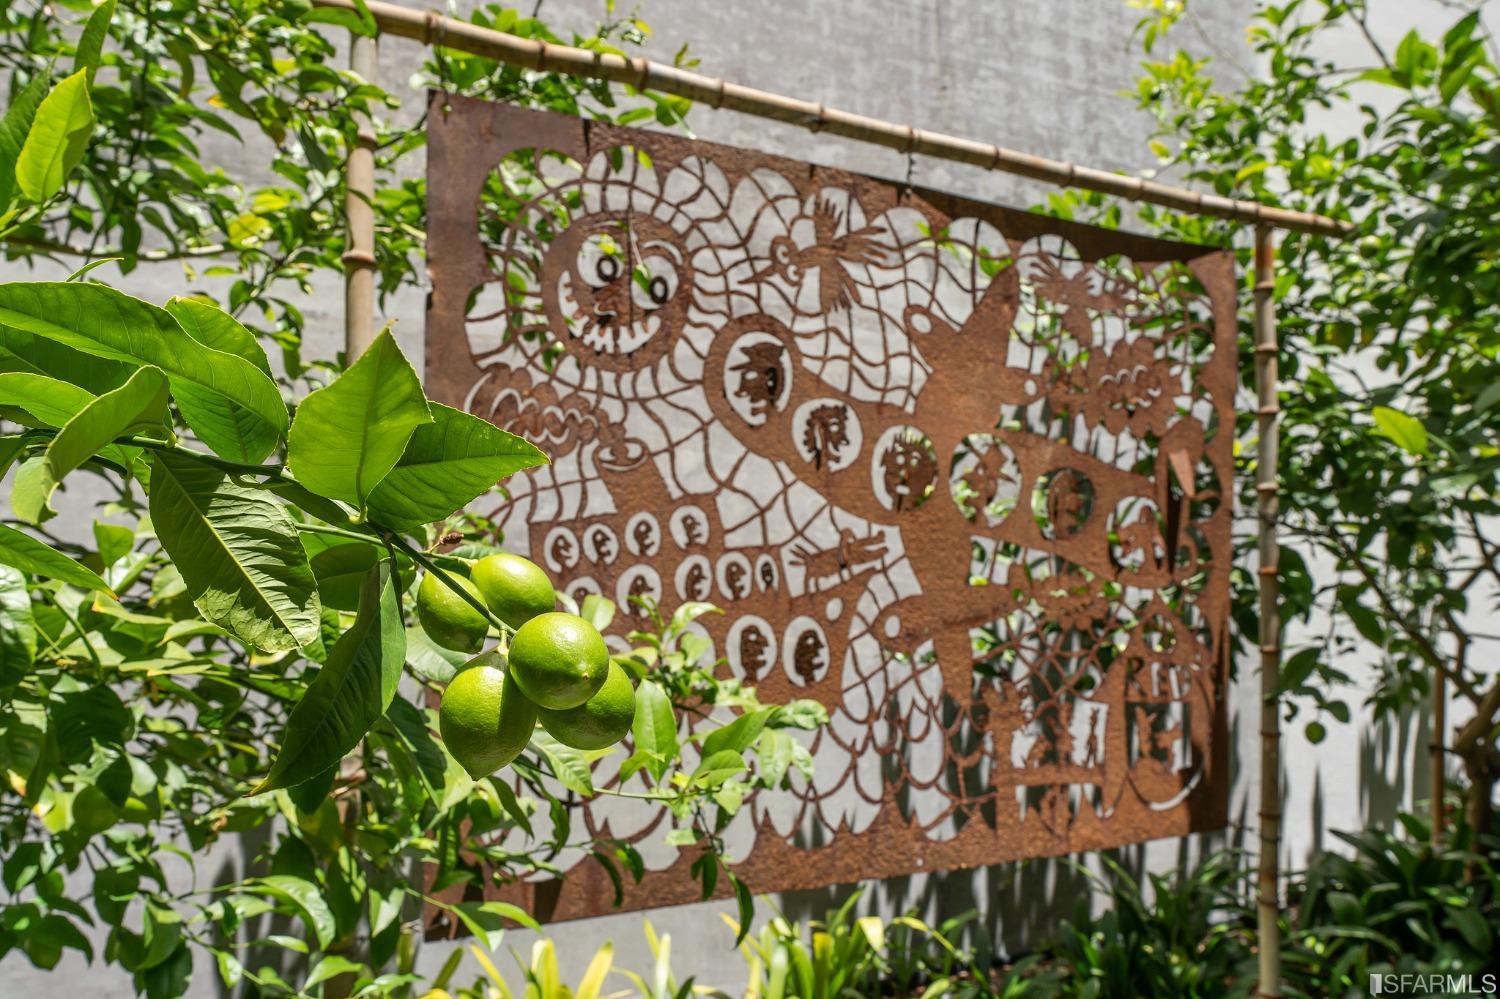
Courtyard metal screen with intricate cutouts, surrounded by leafy vines and green lemons.
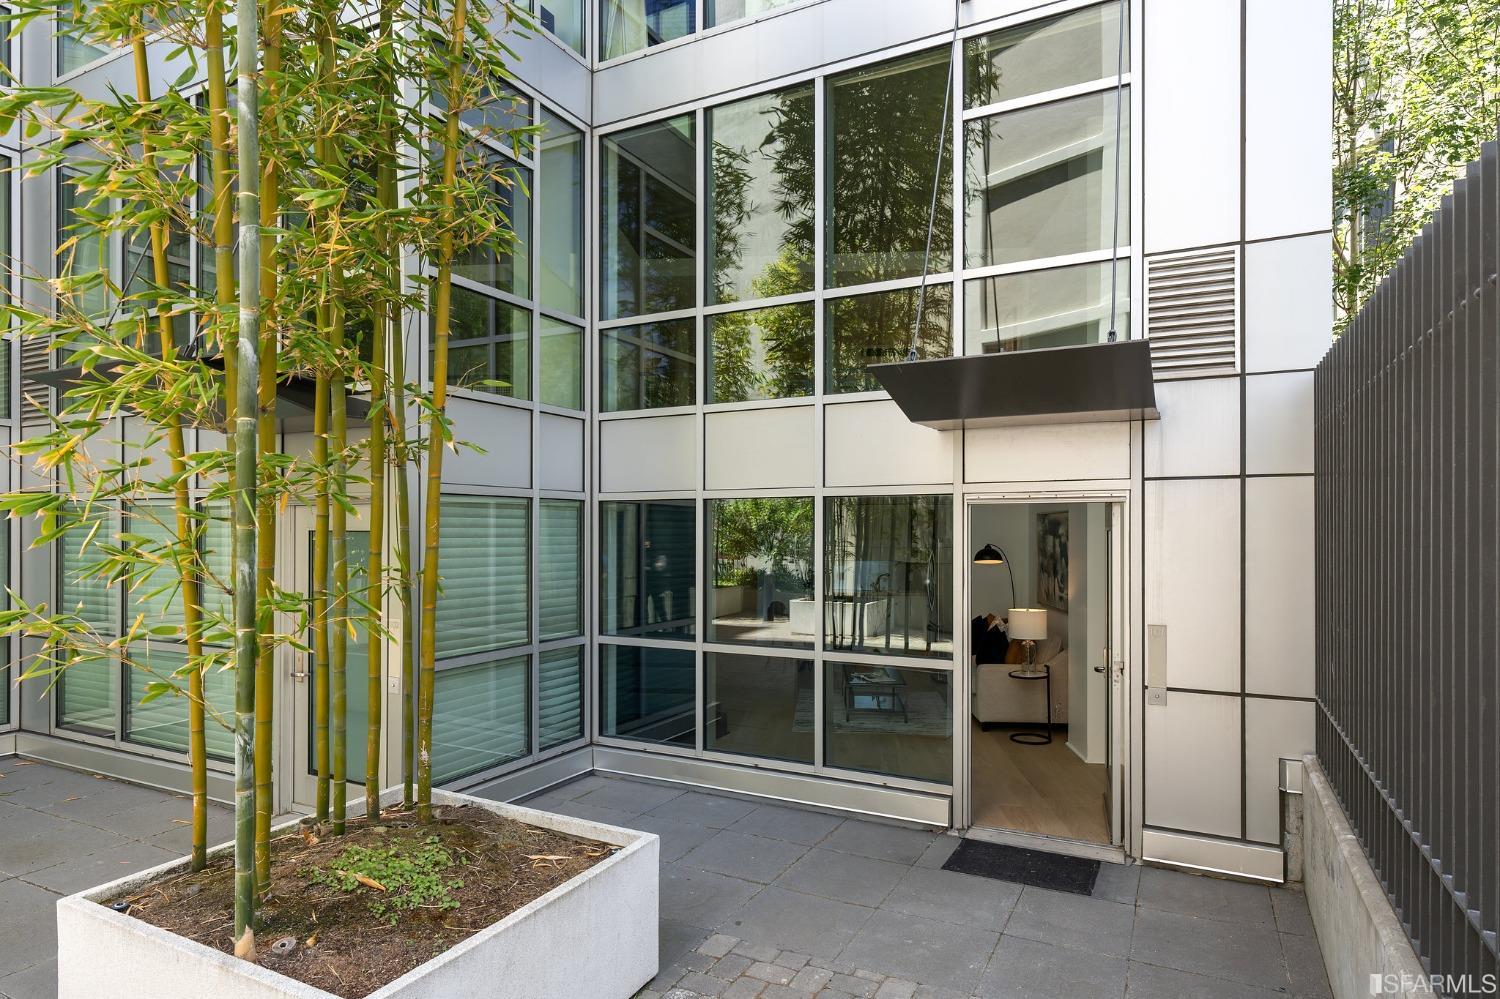
Modern glass-fronted residence entrance beside a raised planter of bamboo.
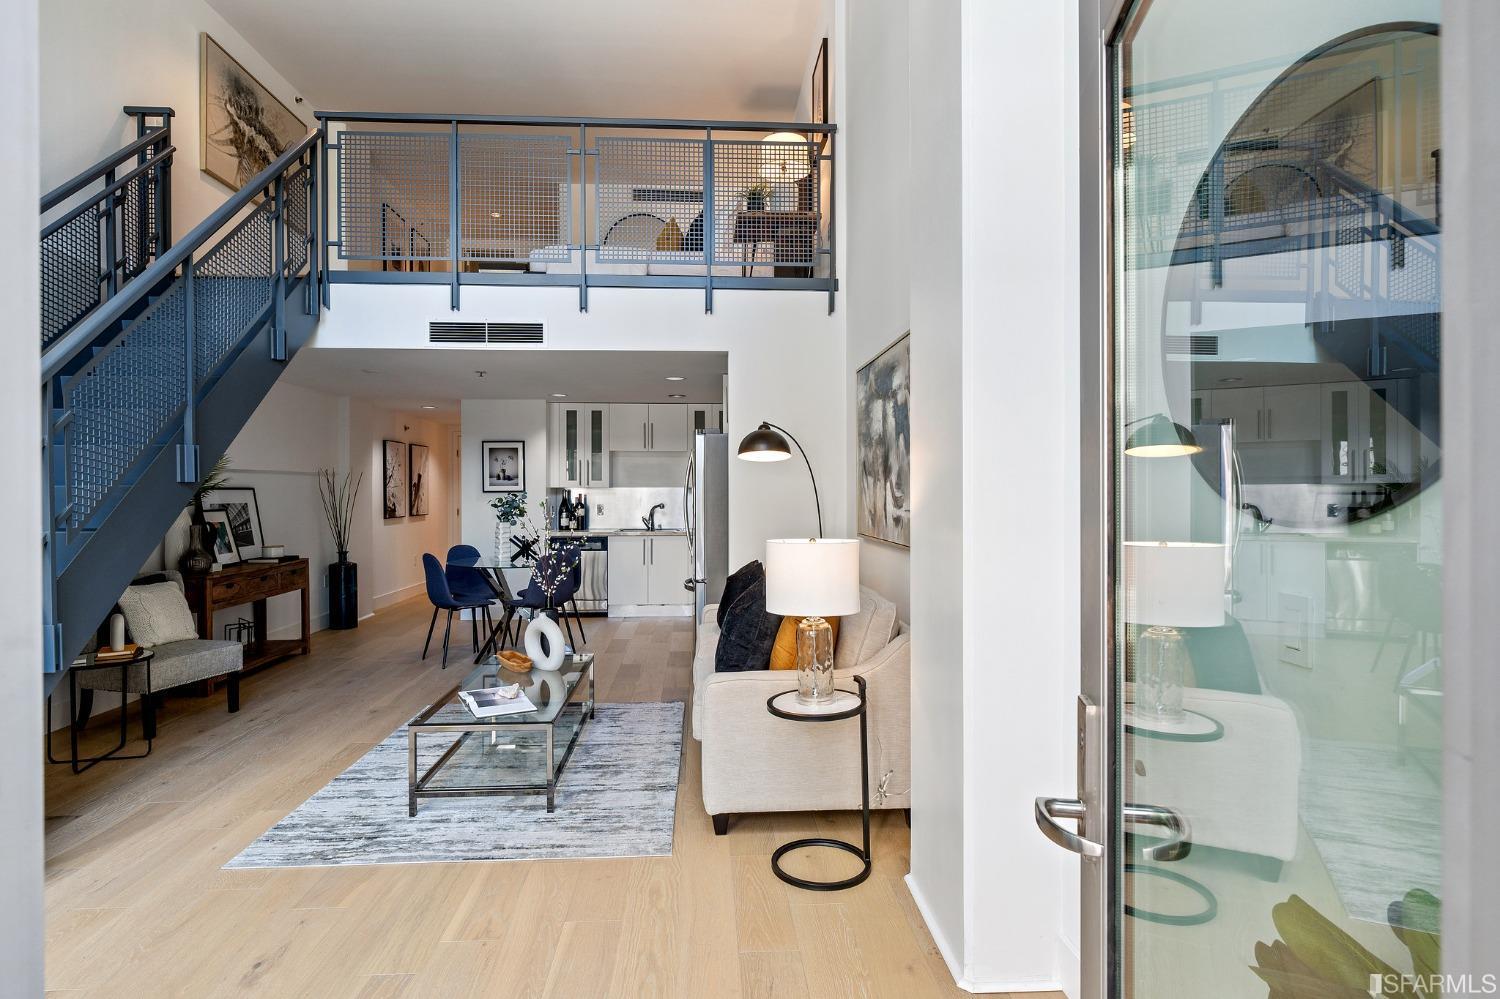
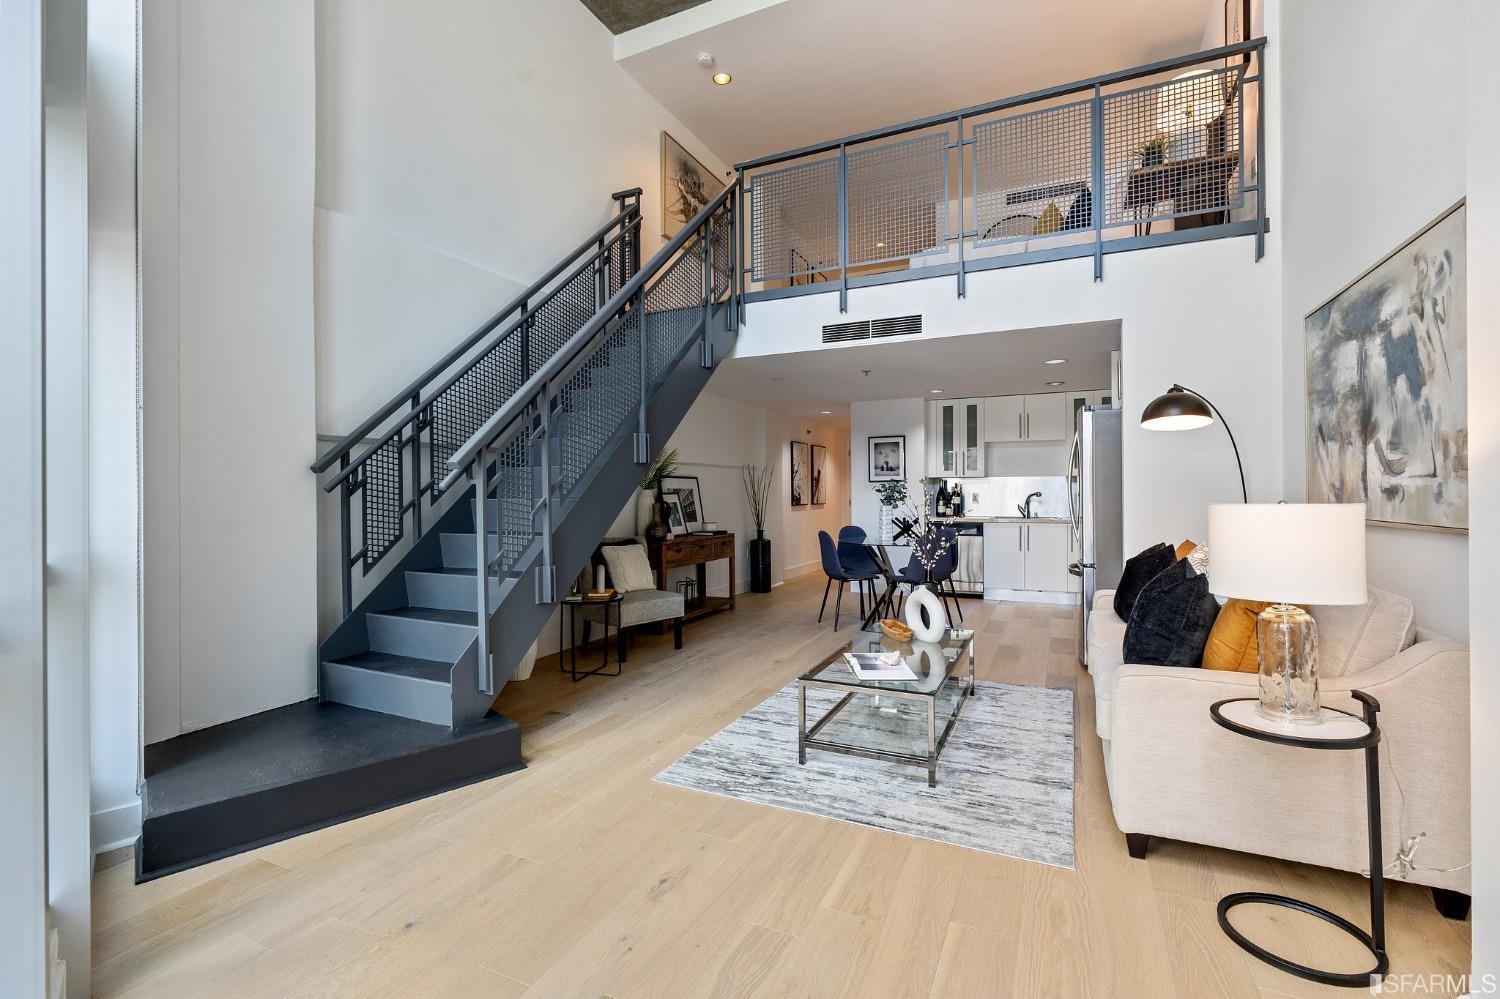
Open-plan living room with a blue metal staircase, mezzanine, dining area, and kitchen.
Staged loft living room with a striking metal staircase, mezzanine railing, and open kitchen.
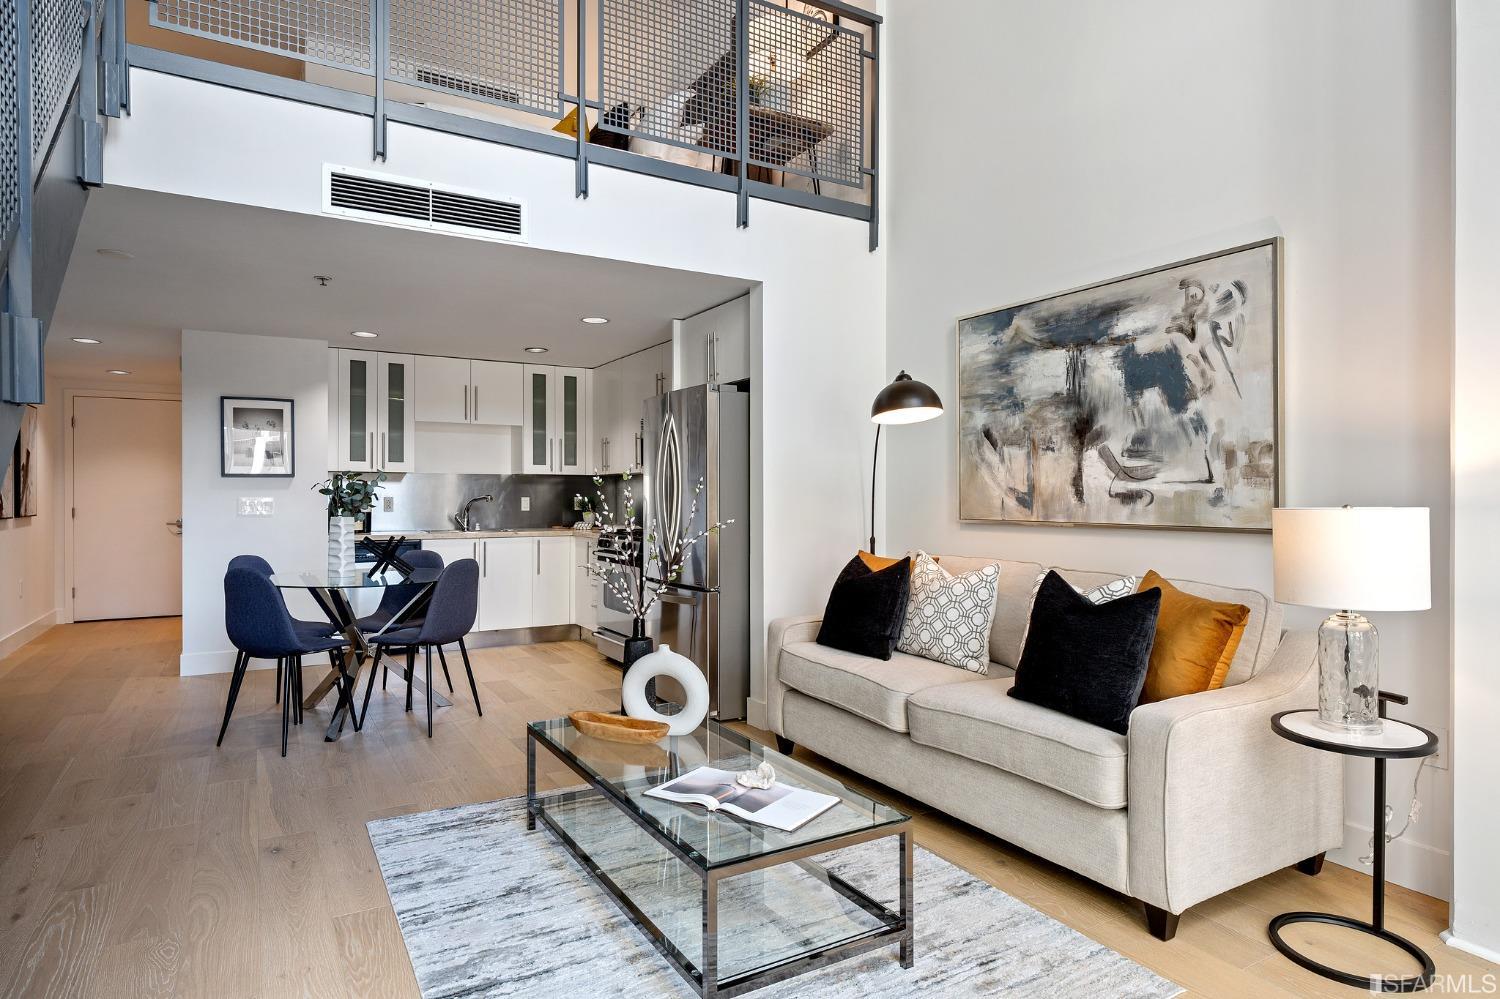
Staged condo living room with a white sofa, glass coffee table, open kitchen, and mezzanine railing.
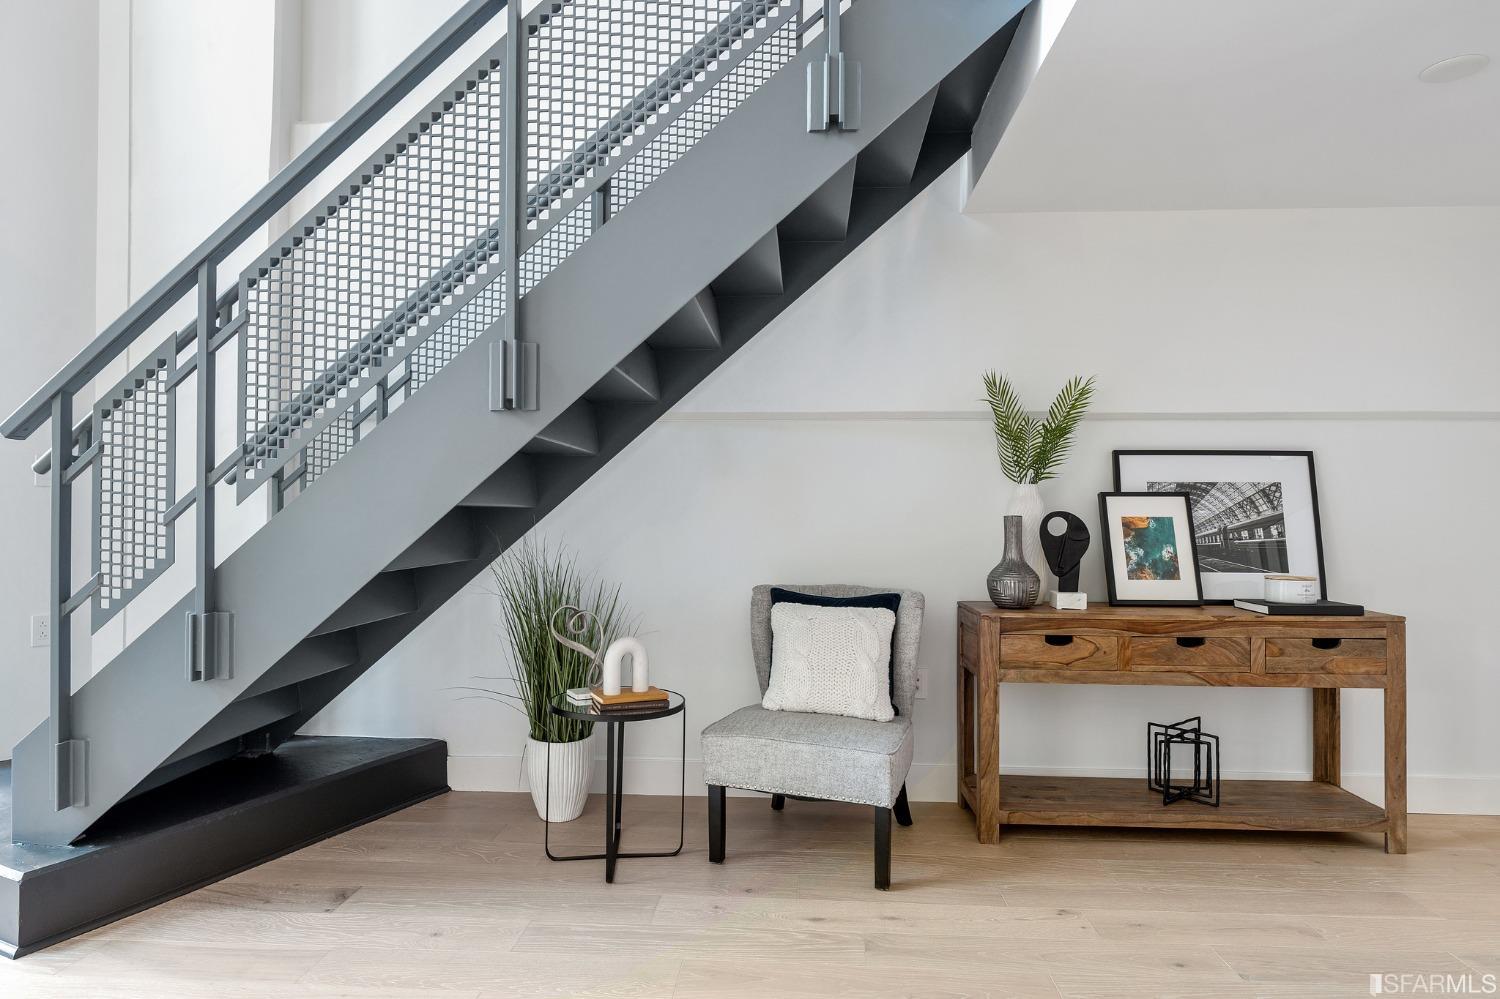
Staged living area with a geometric metal staircase, gray chair, and wooden console table.
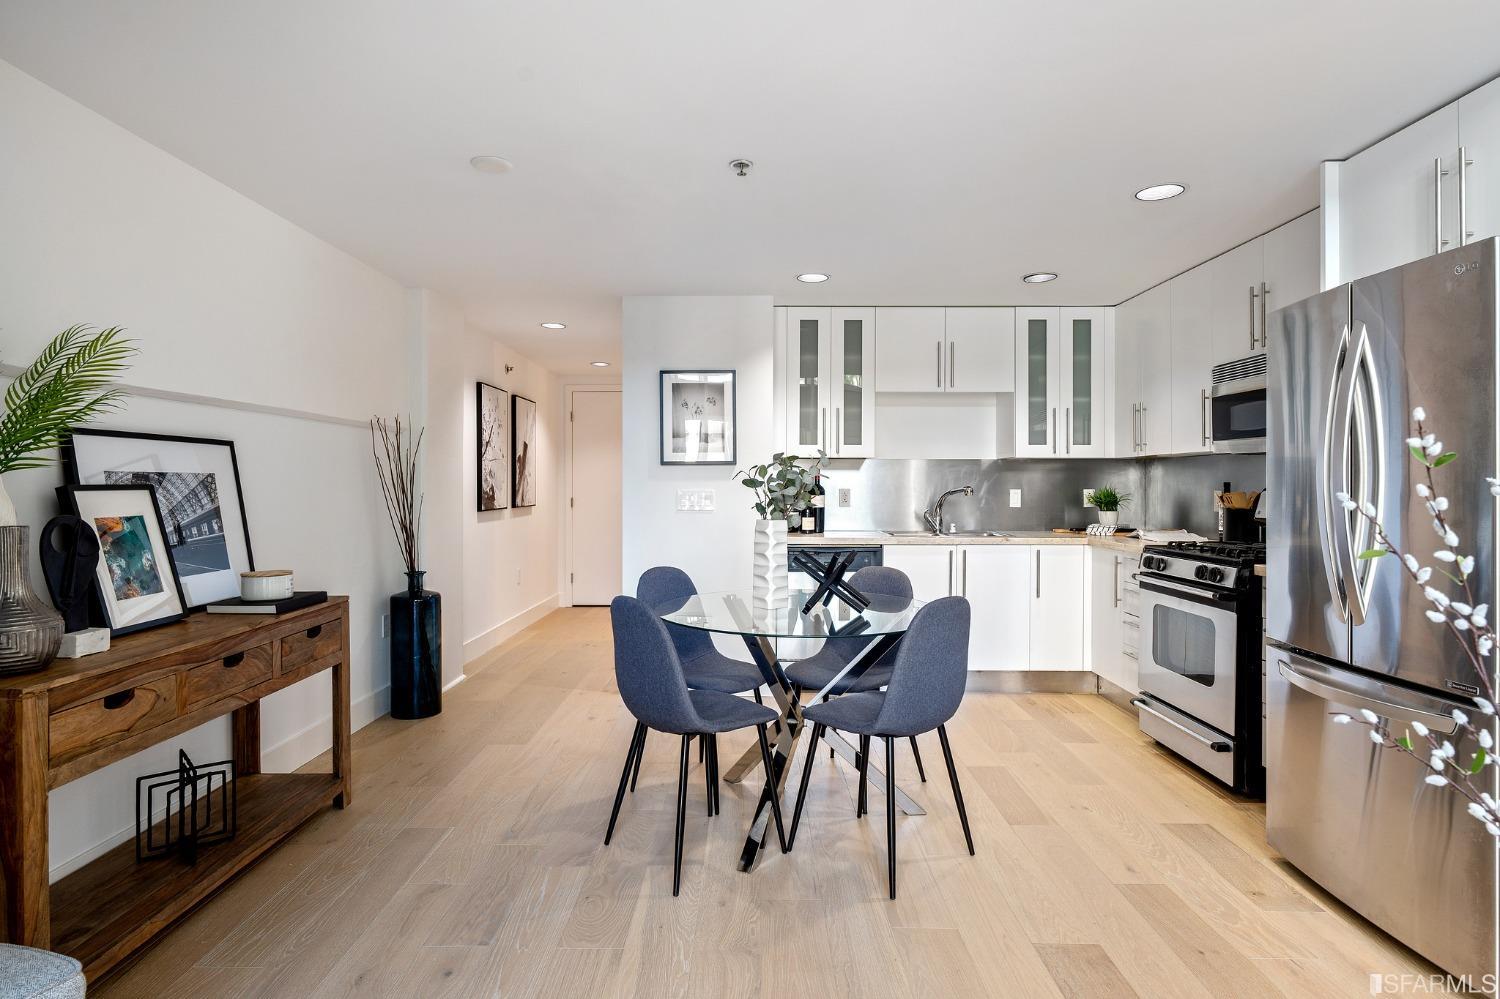
Kitchen and dining area with white cabinetry, stainless steel appliances, and a glass table with blue chairs.
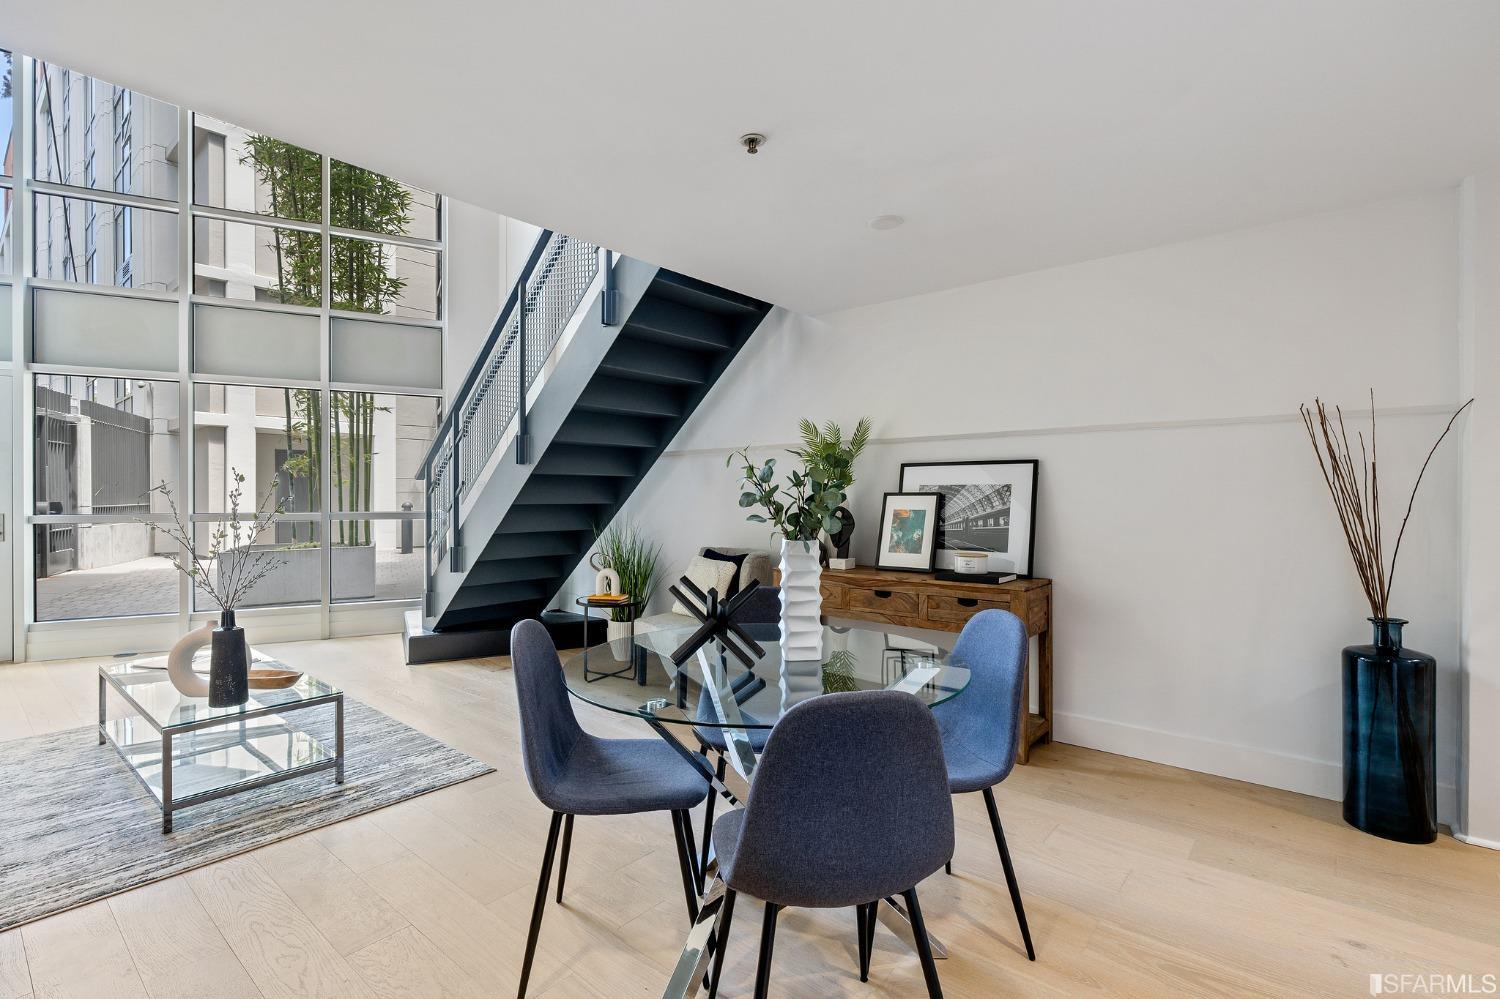
Staged open-plan living and dining area with a dark staircase and tall courtyard-facing windows.
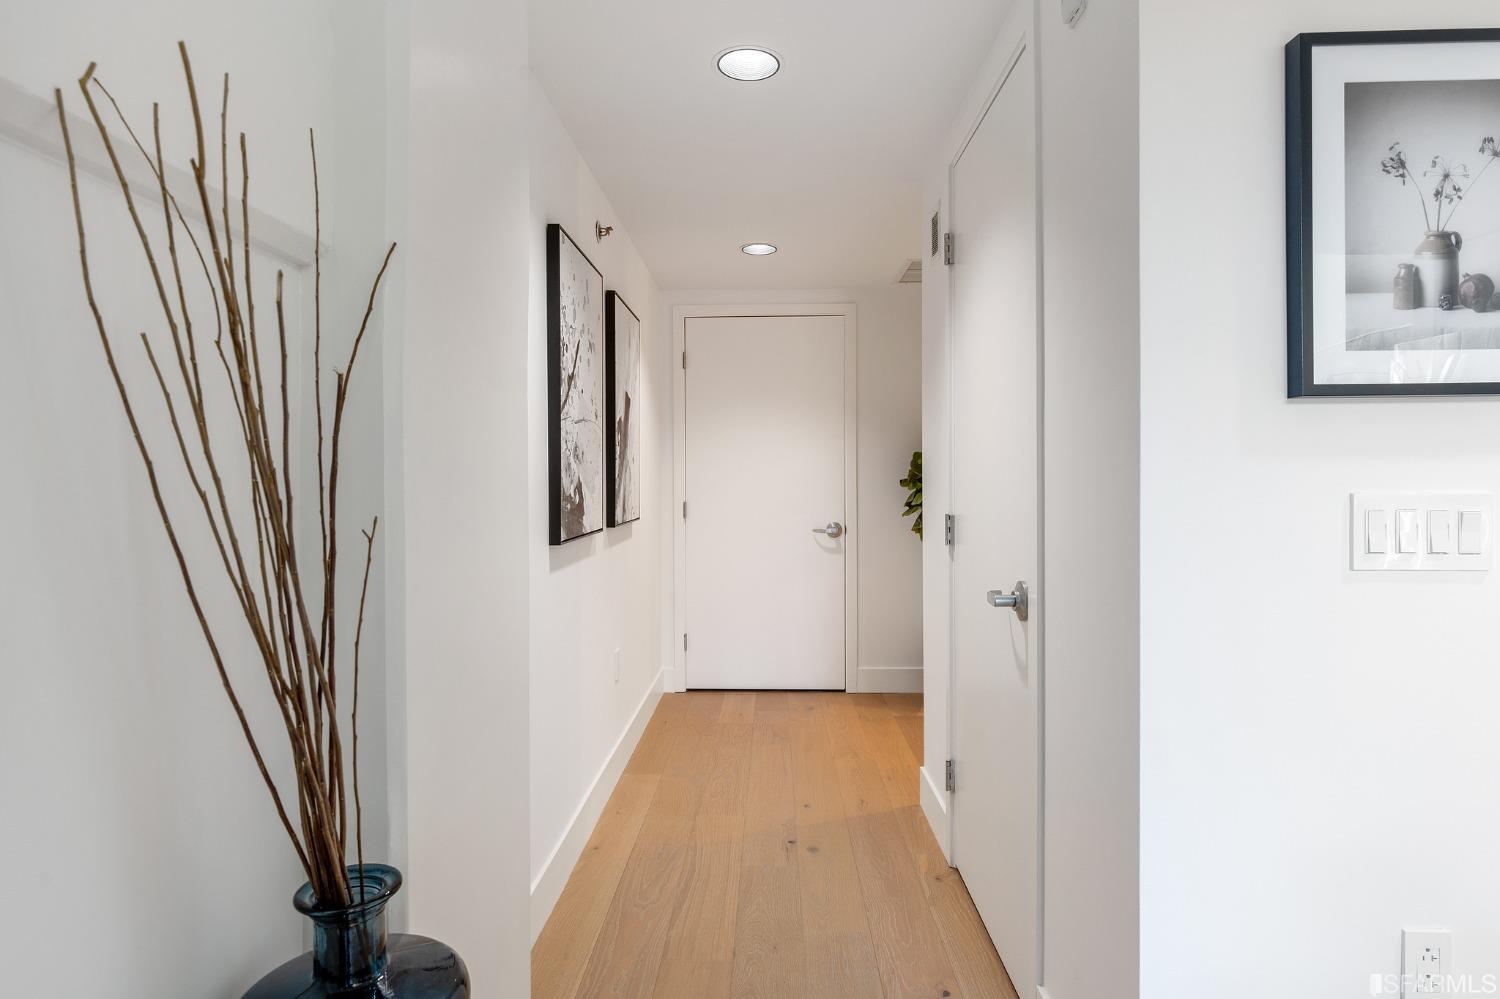
Bright hallway with light oak floors, framed artwork, and tall branches in a dark vase.
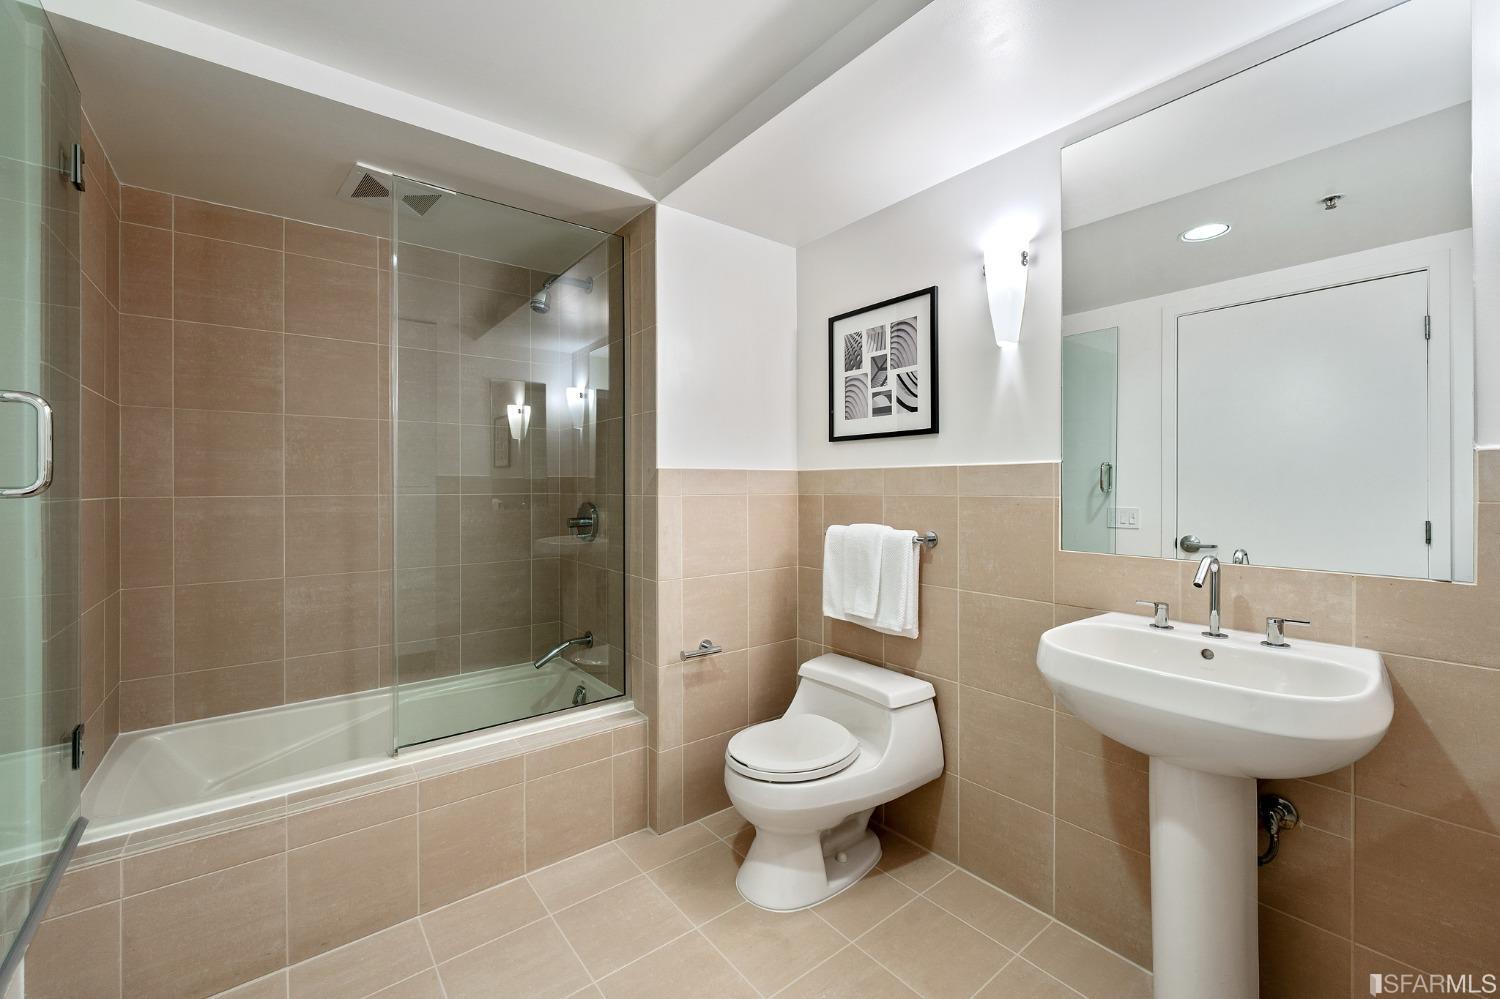
Bathroom with a glass-enclosed tub and shower, beige tile, toilet, and pedestal sink.
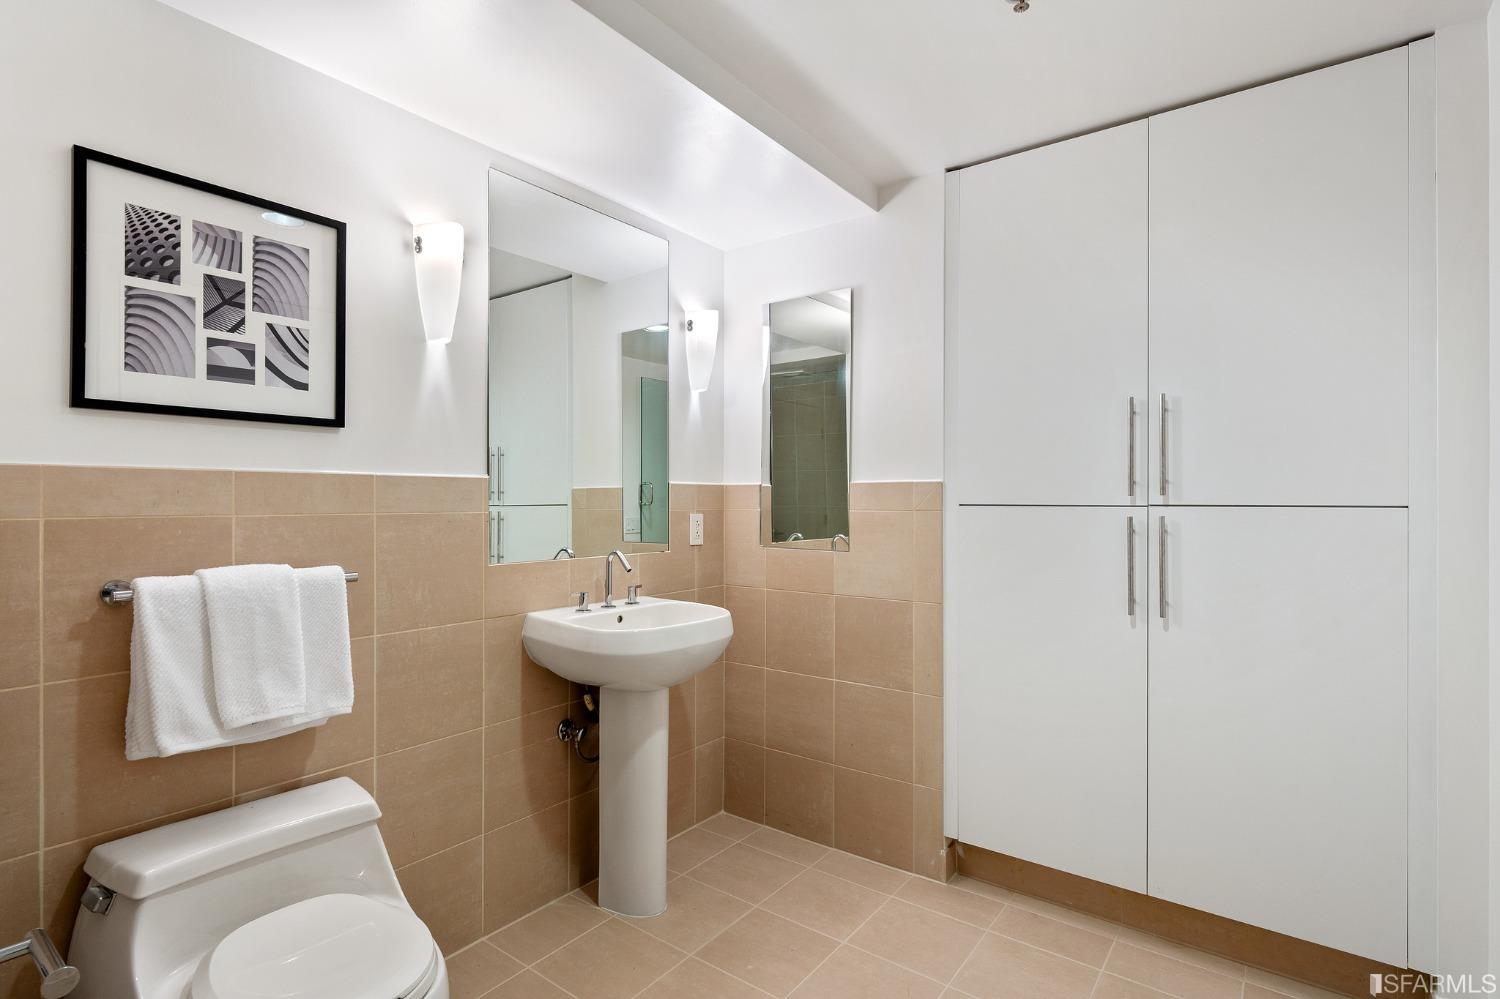
Bathroom with beige tile, a pedestal sink, white cabinets, and a toilet.
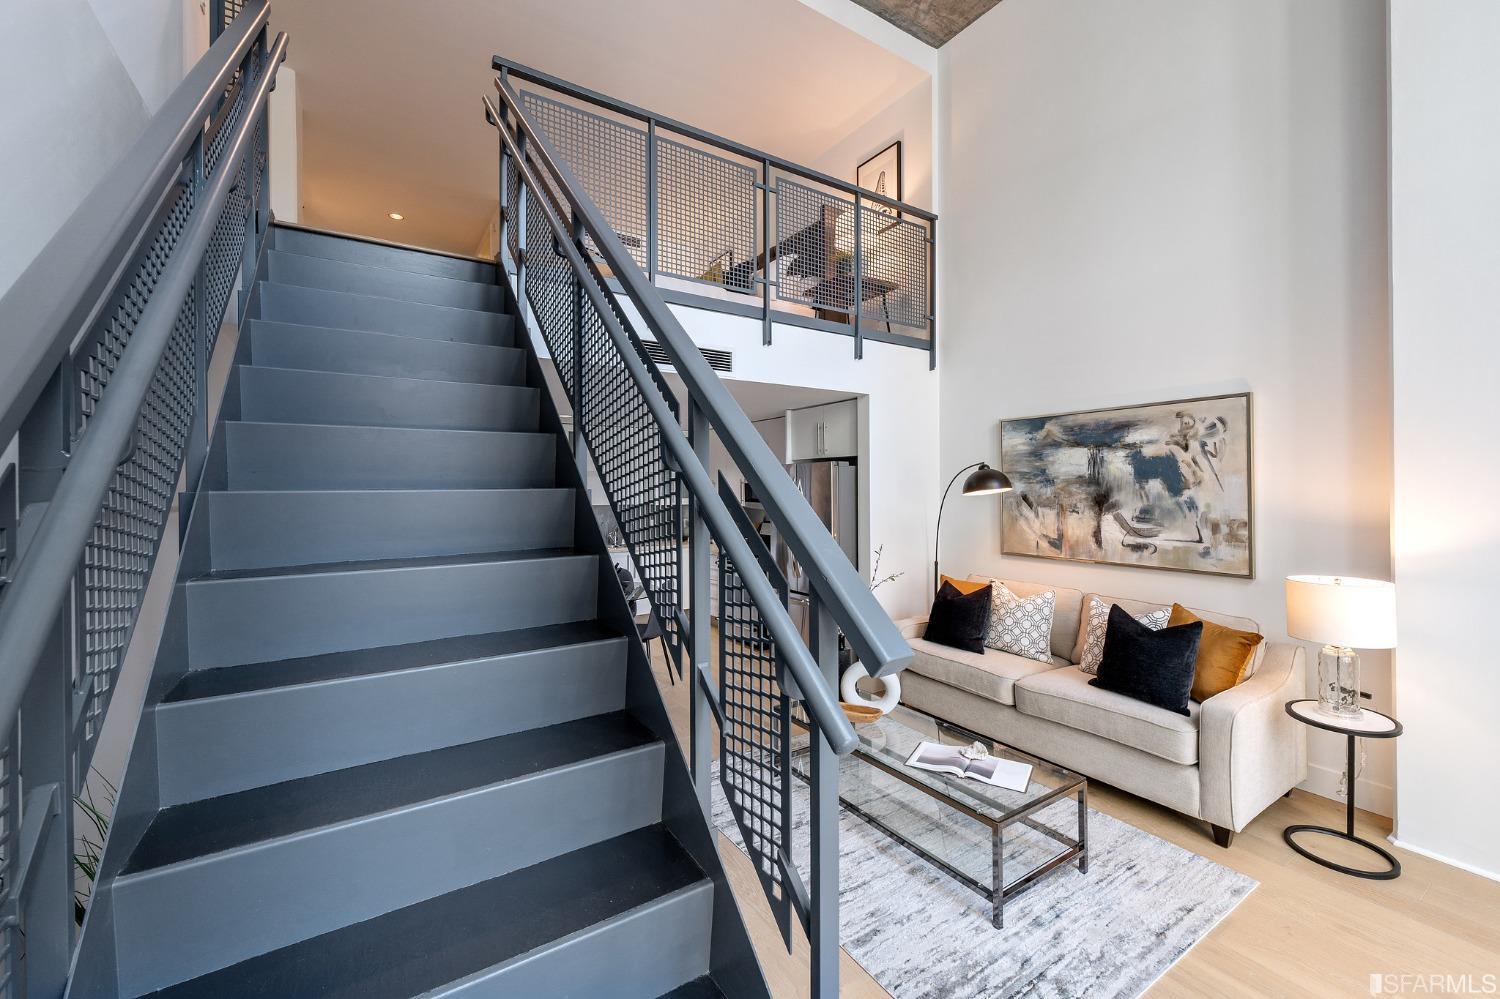
Loft living room with a broad gray staircase, mesh railings, and a beige sofa.
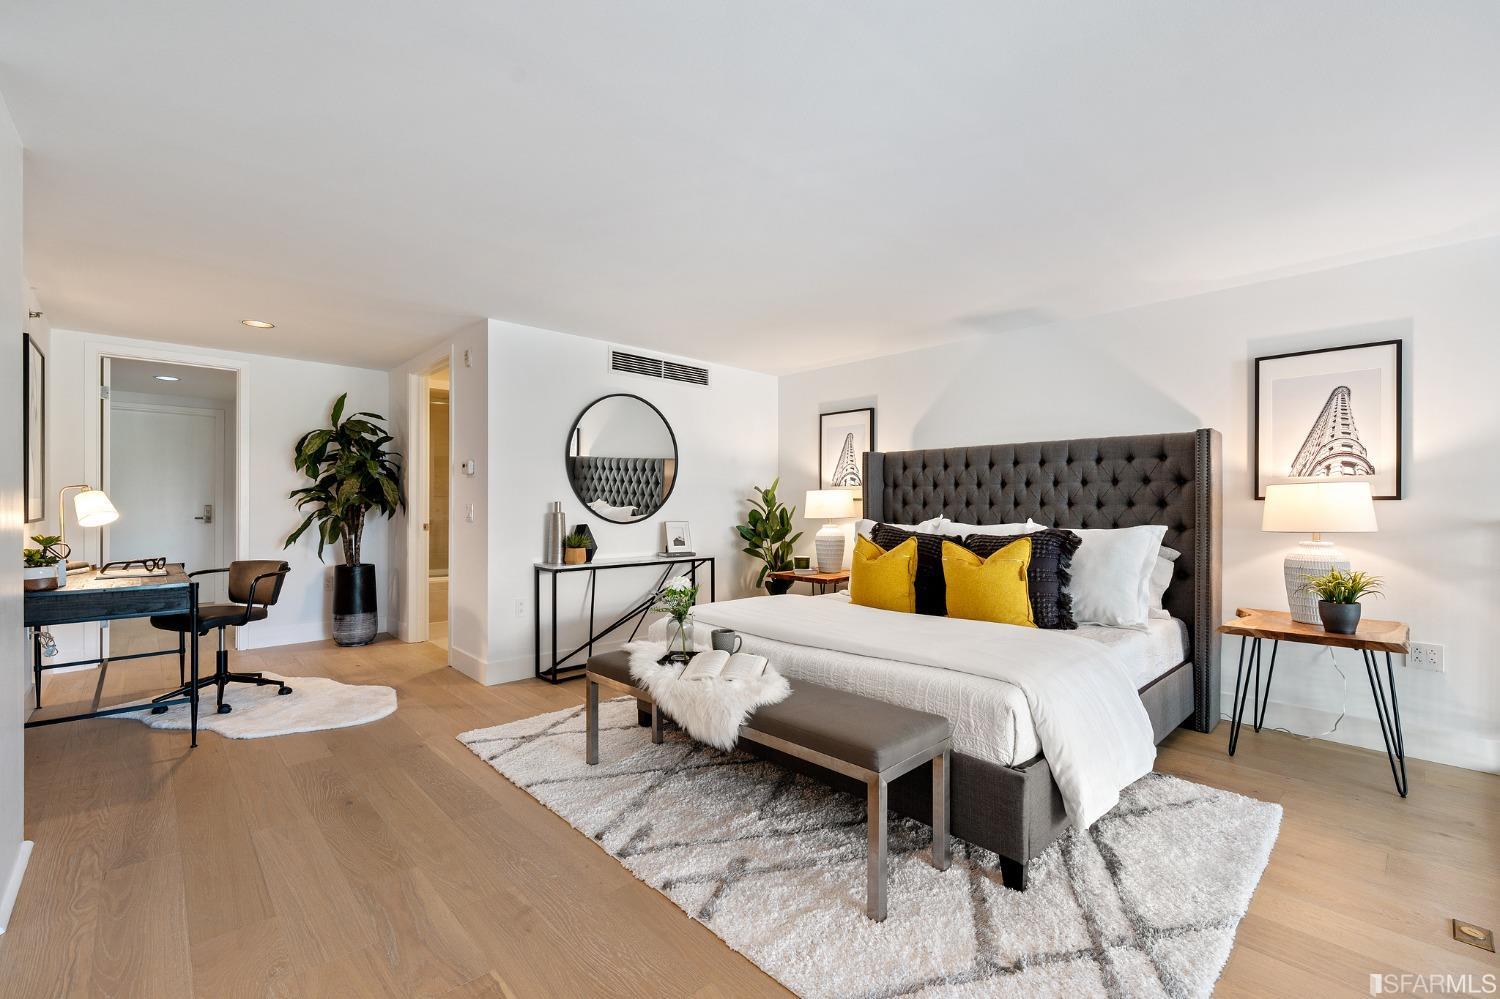
Staged bedroom with a tufted gray bed, mustard-yellow pillows, and a desk nook.
Staged bedroom with a tufted charcoal headboard, mustard pillows, wide windows, and light wood floors.
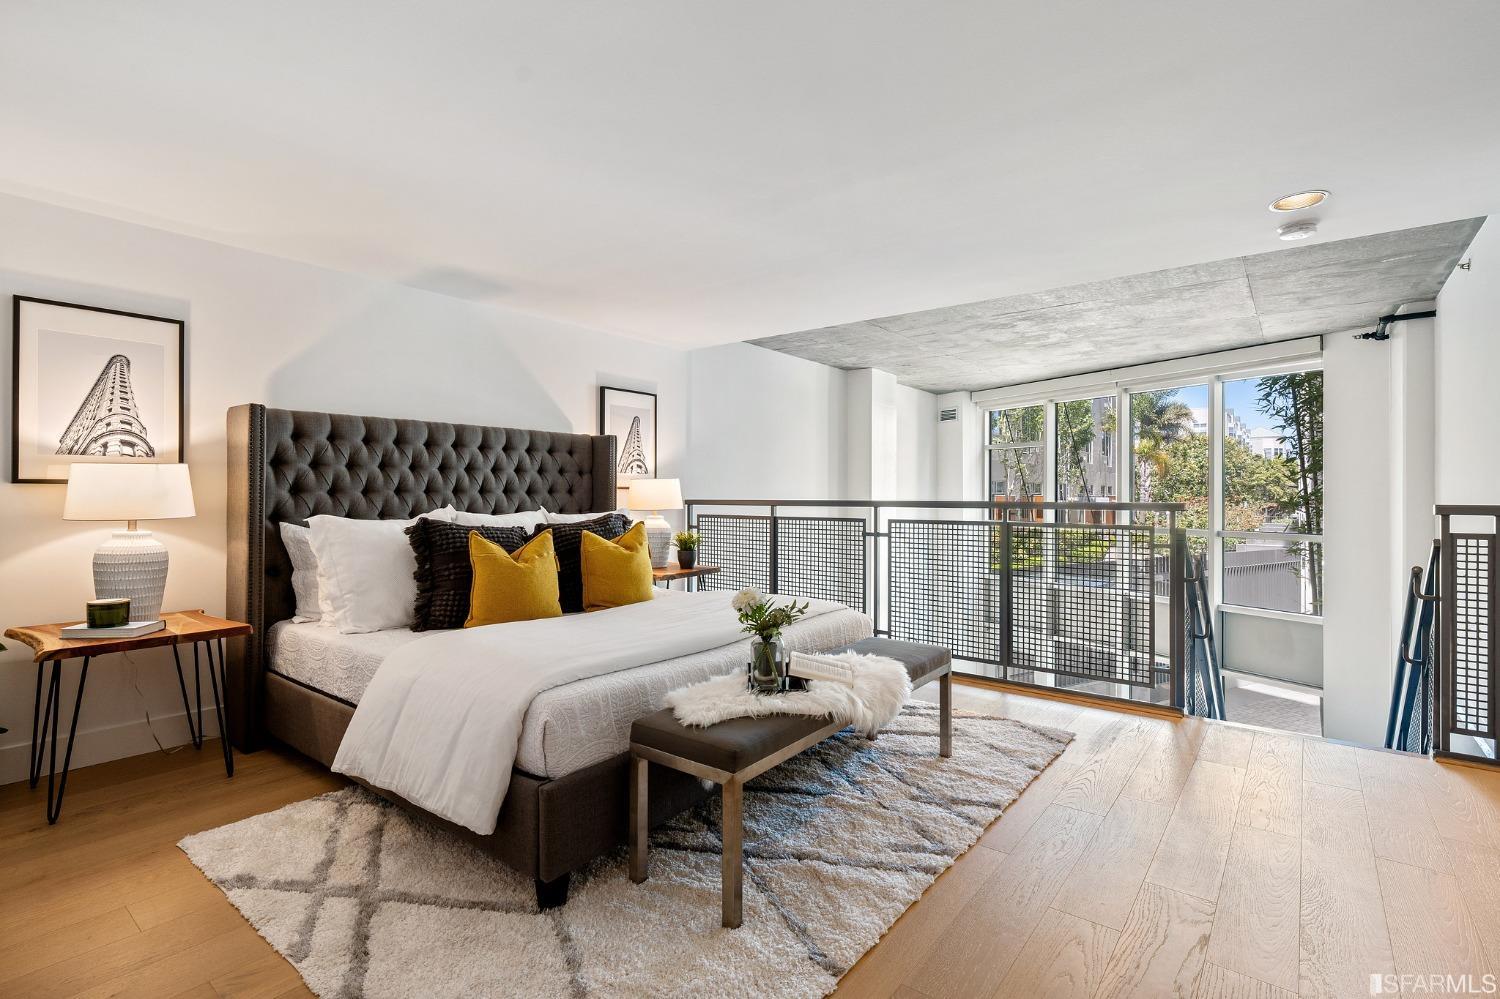
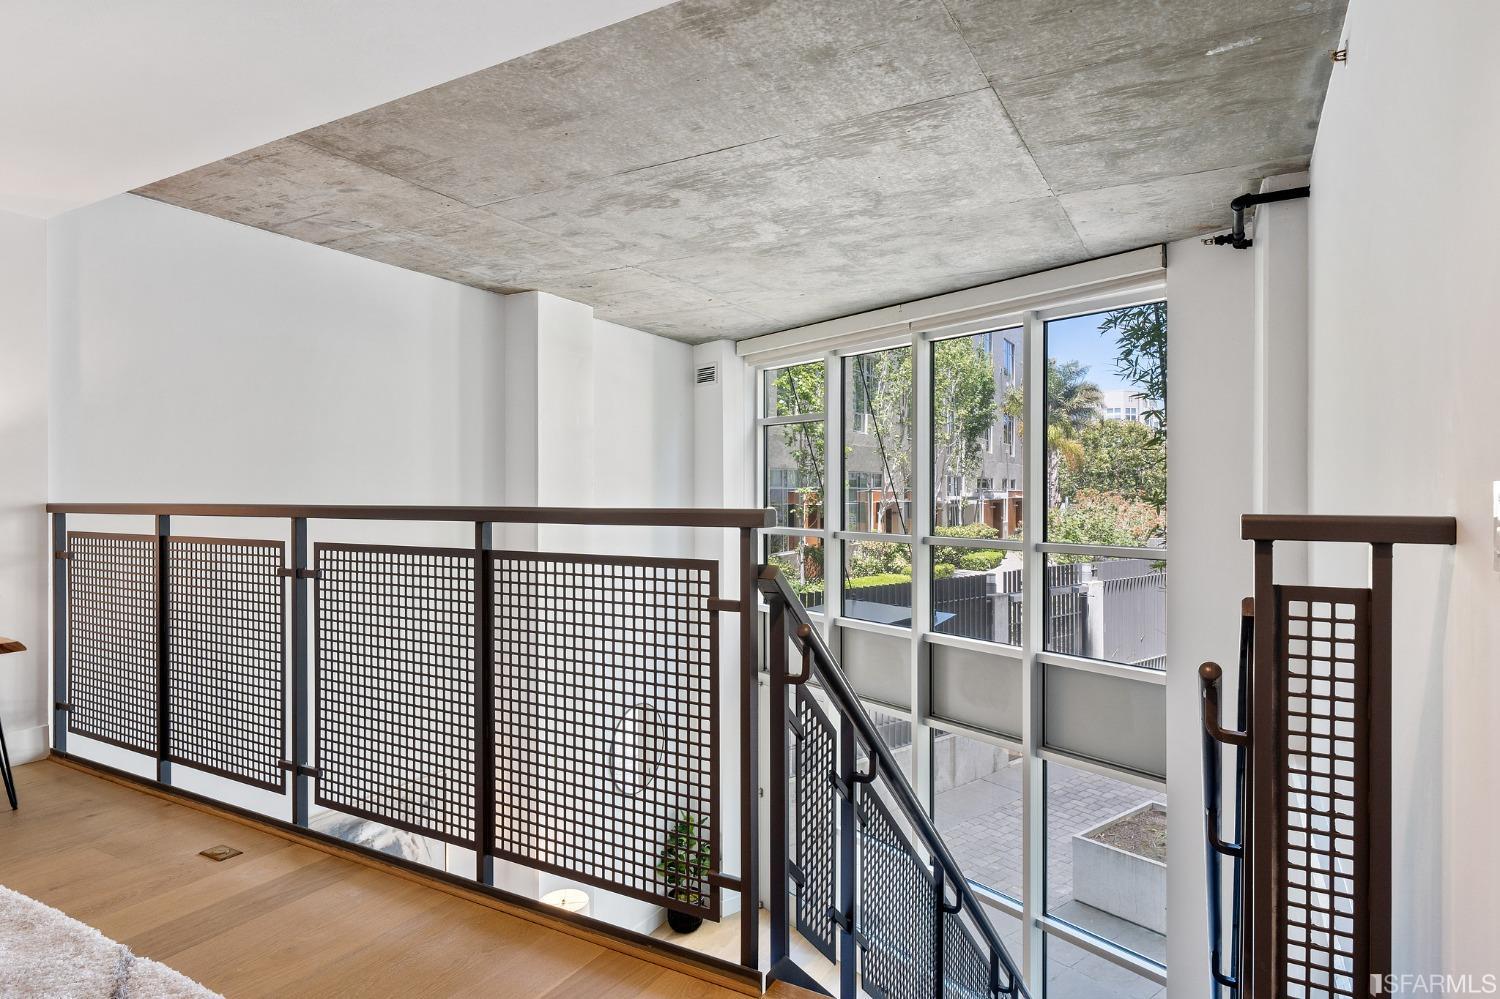
Loft mezzanine with dark grid railing, exposed concrete ceiling, and tall windows overlooking a landscaped courtyard.
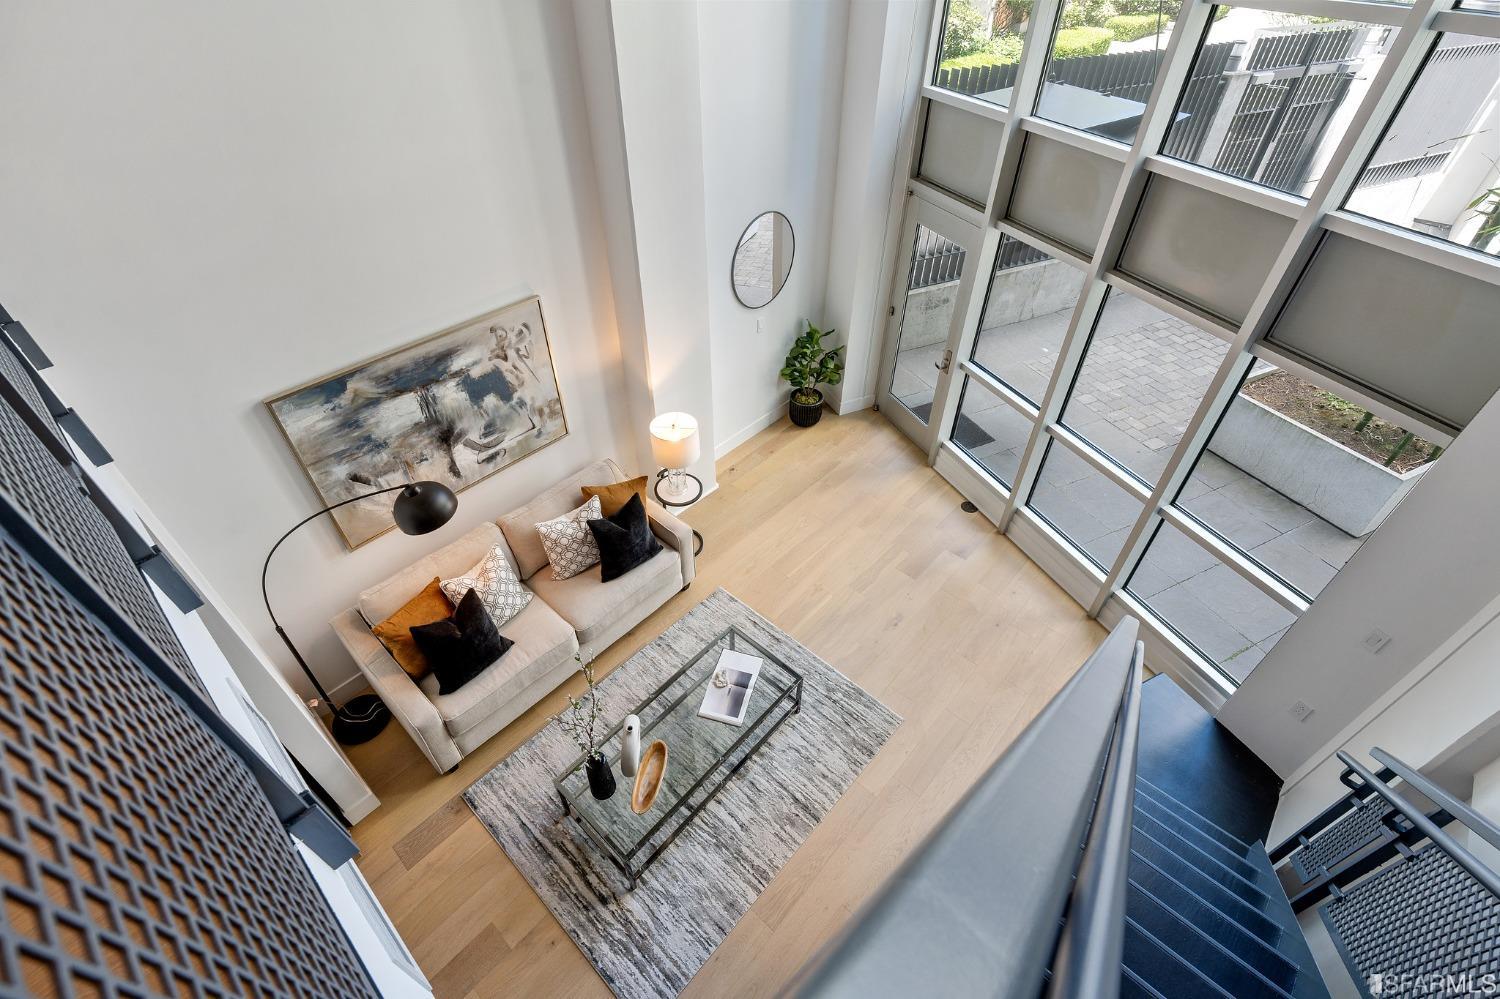
Living room with tall patio windows, a beige sofa, and a staircase overlooking the space.
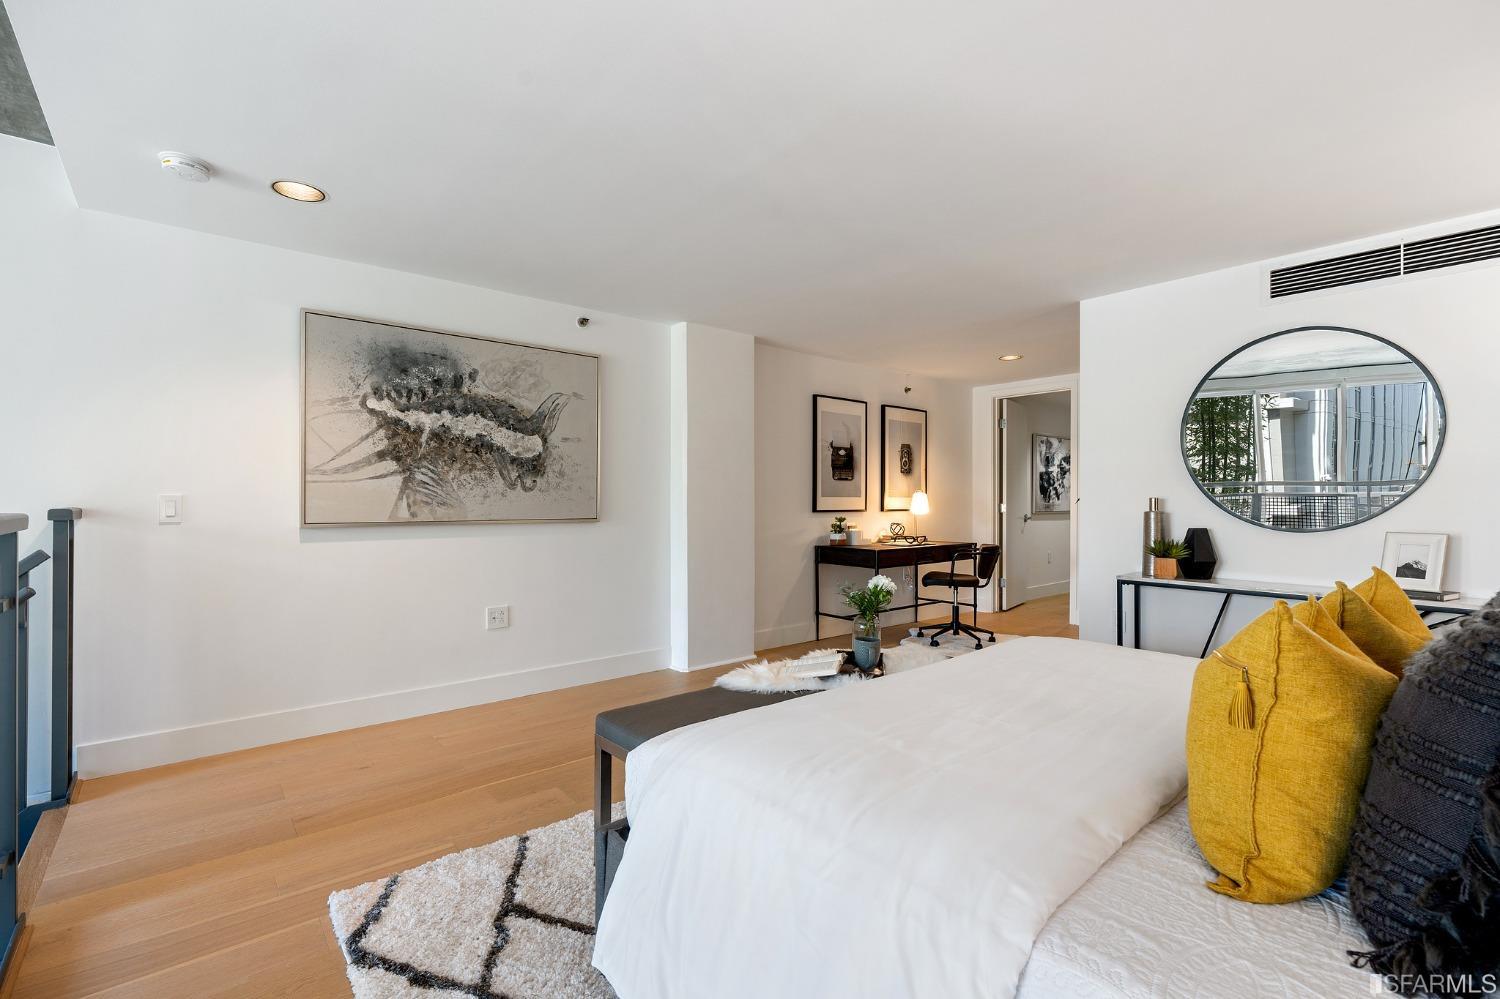
Staged bedroom with a white bed, mustard-yellow pillows, abstract artwork, and a compact desk.
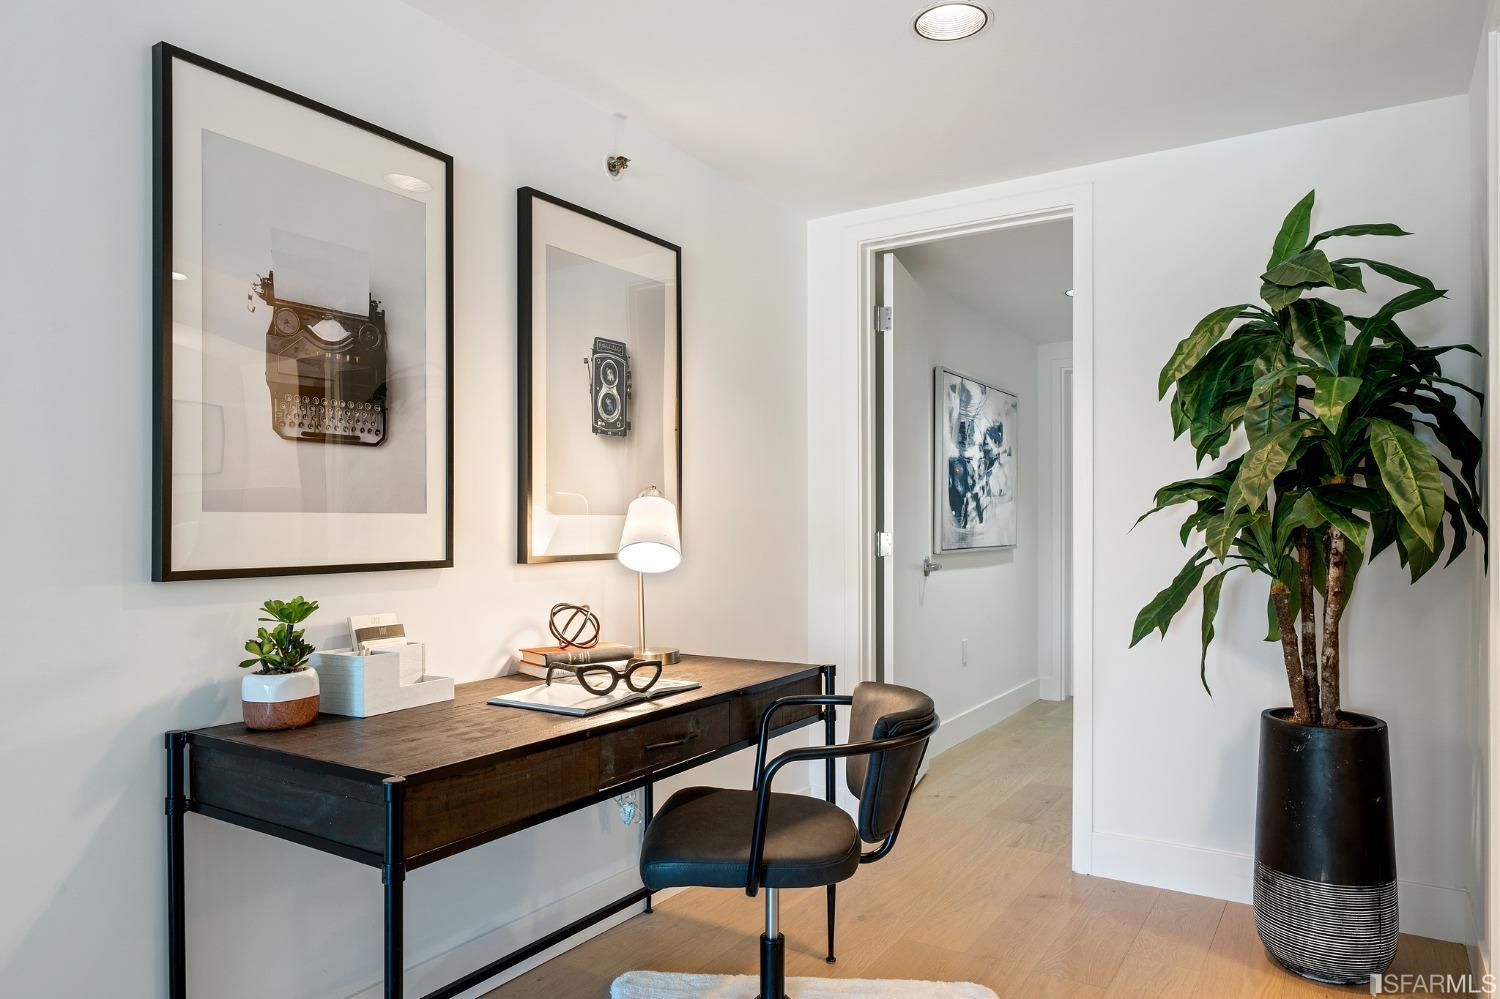
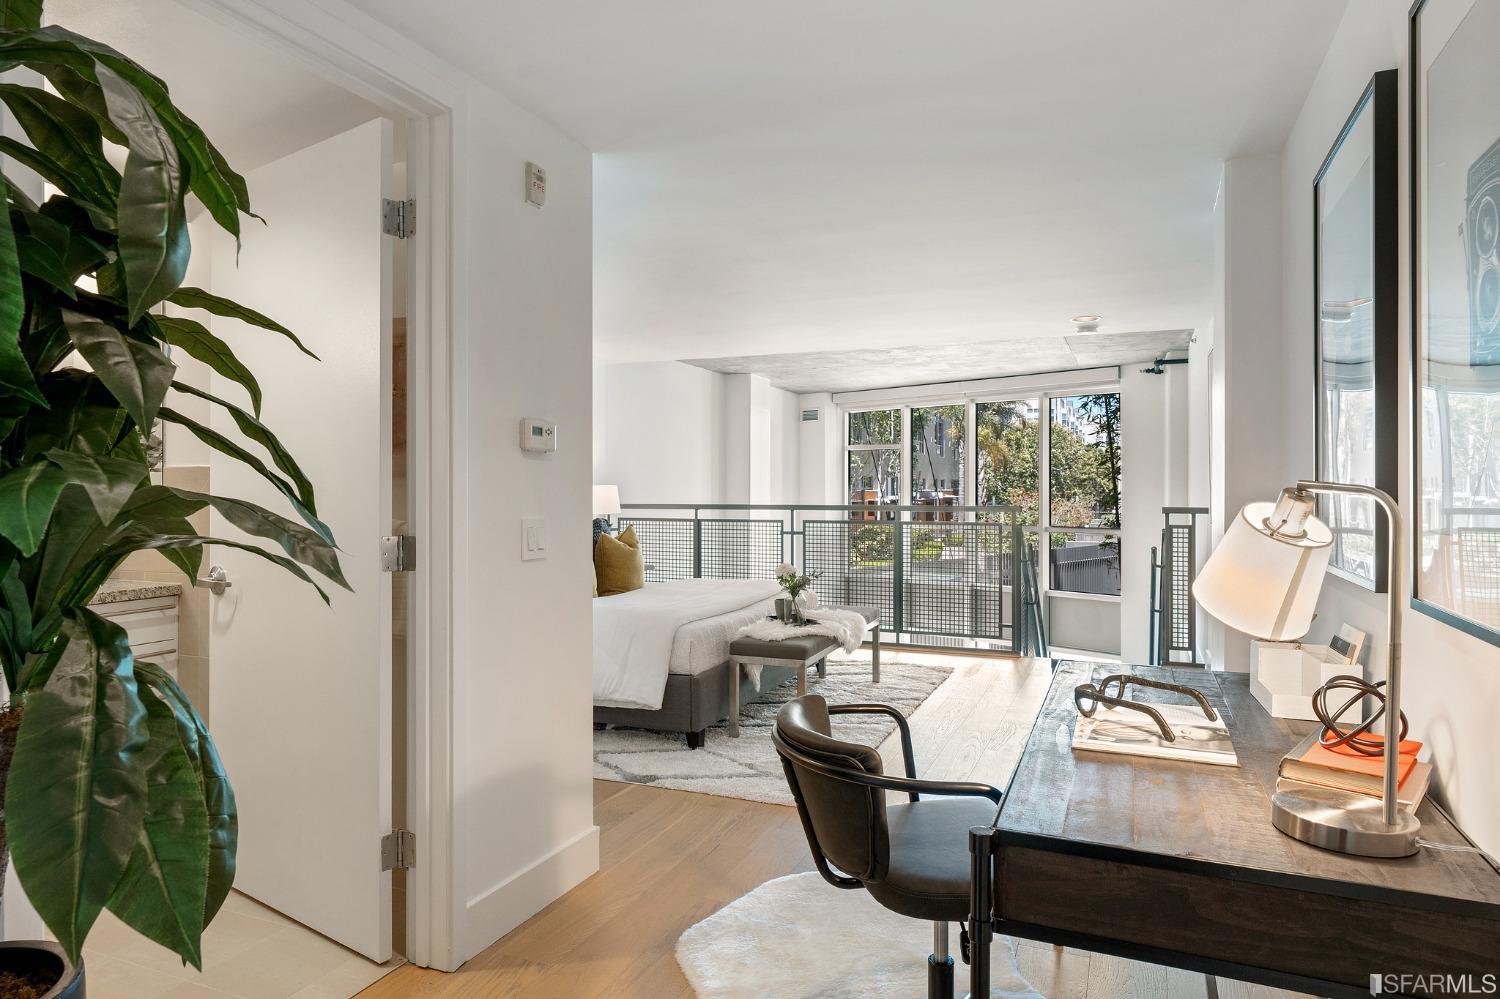
Furnished home office with a dark wood desk, framed camera prints, and a large potted plant.
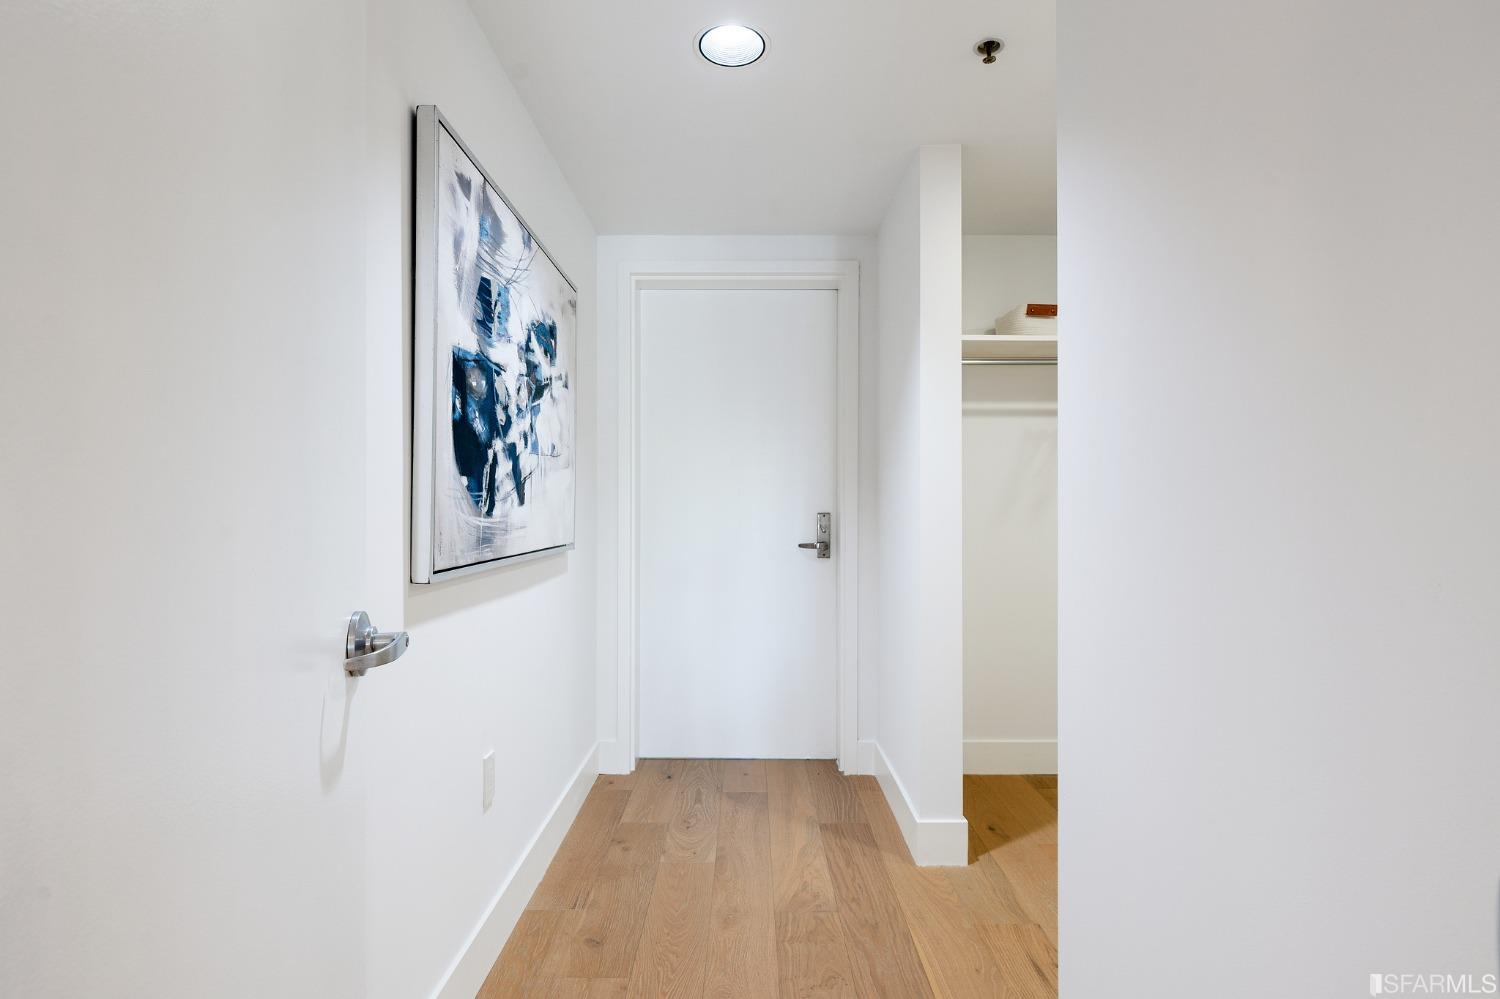
Condo hallway with light wood floors, abstract wall art, and an open closet.
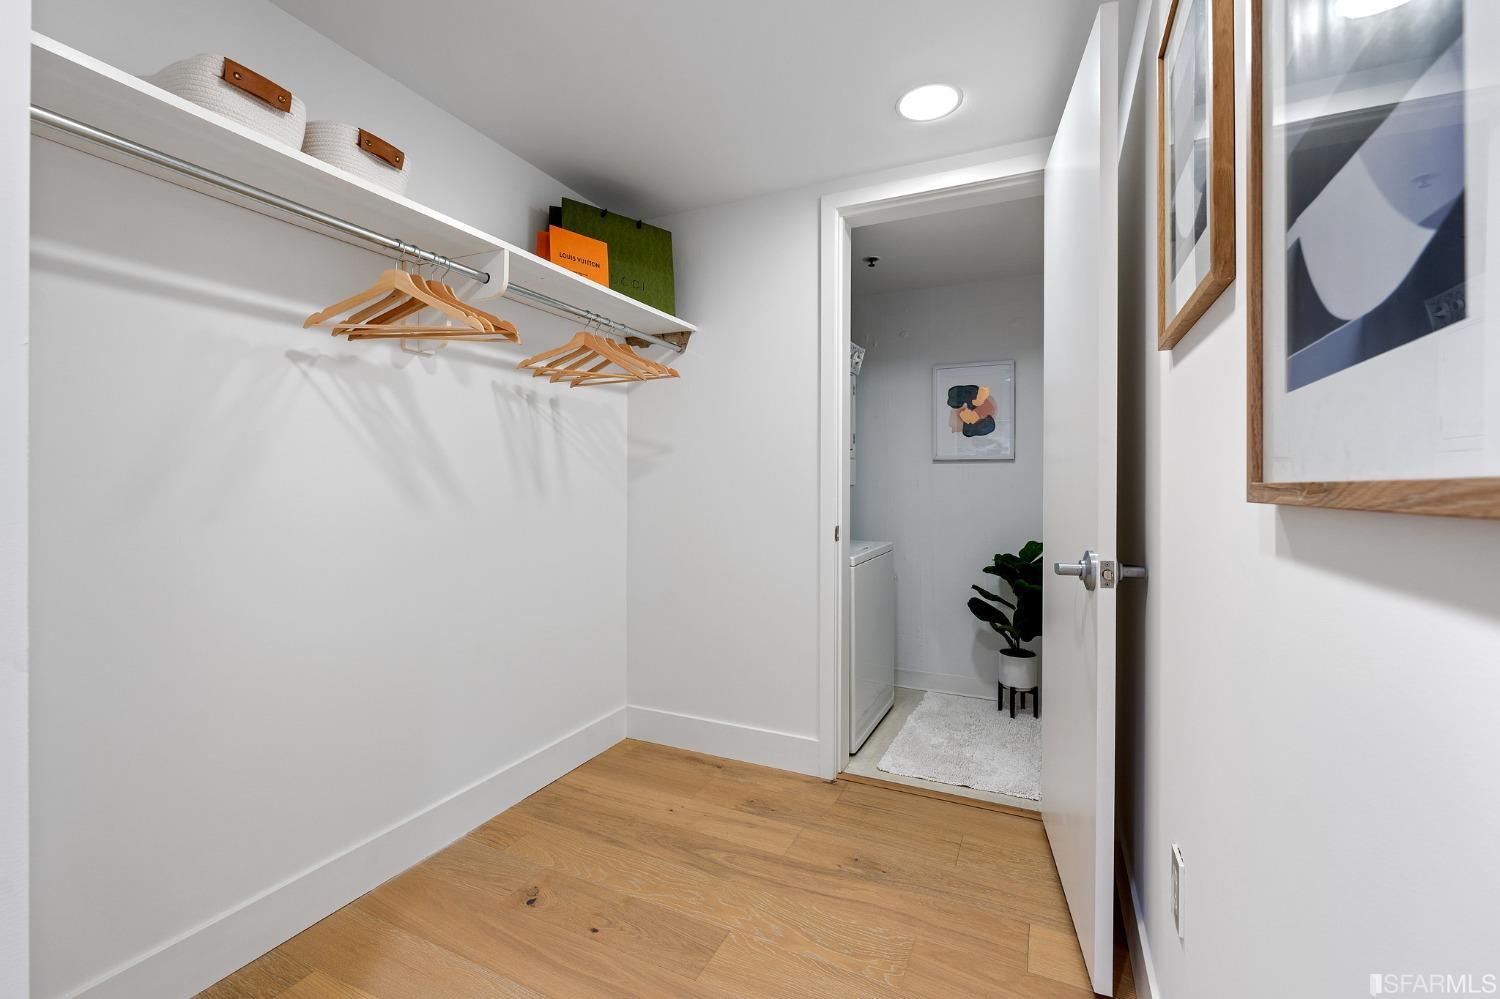
Walk-in closet with open shelving and wooden hangers, opening to a laundry area.
Bright condo living area with a desk, sofa, and large windows overlooking a landscaped courtyard.
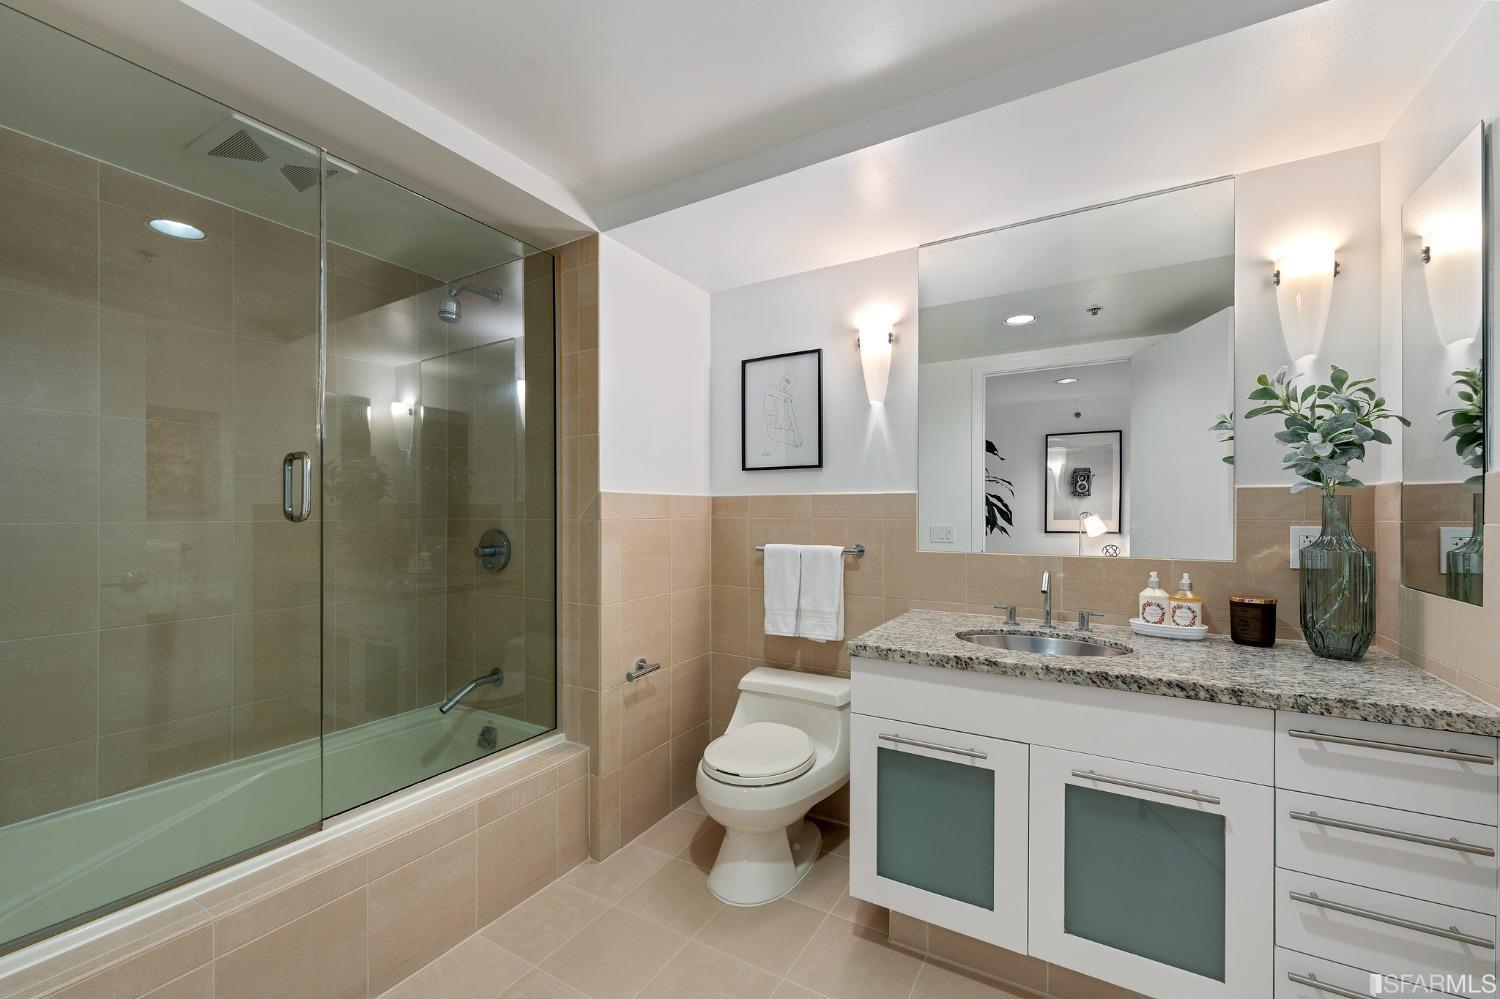
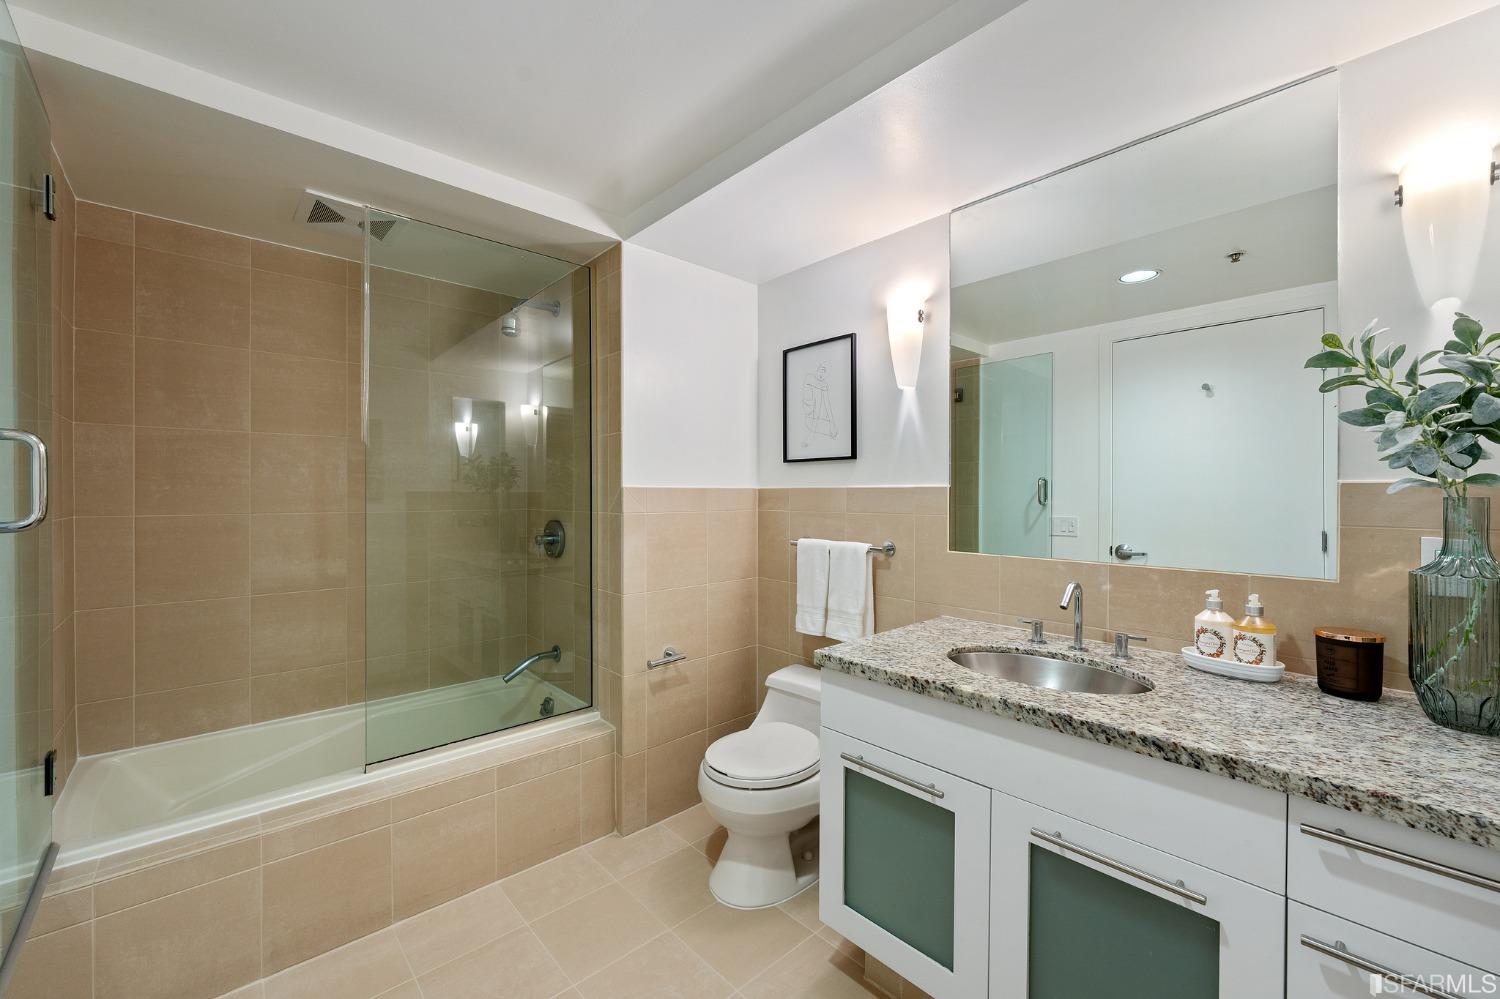
Bathroom with a glass-enclosed tub and shower beside a white vanity with granite countertop.
Bathroom with a glass-enclosed tub and shower beside a granite-topped vanity.
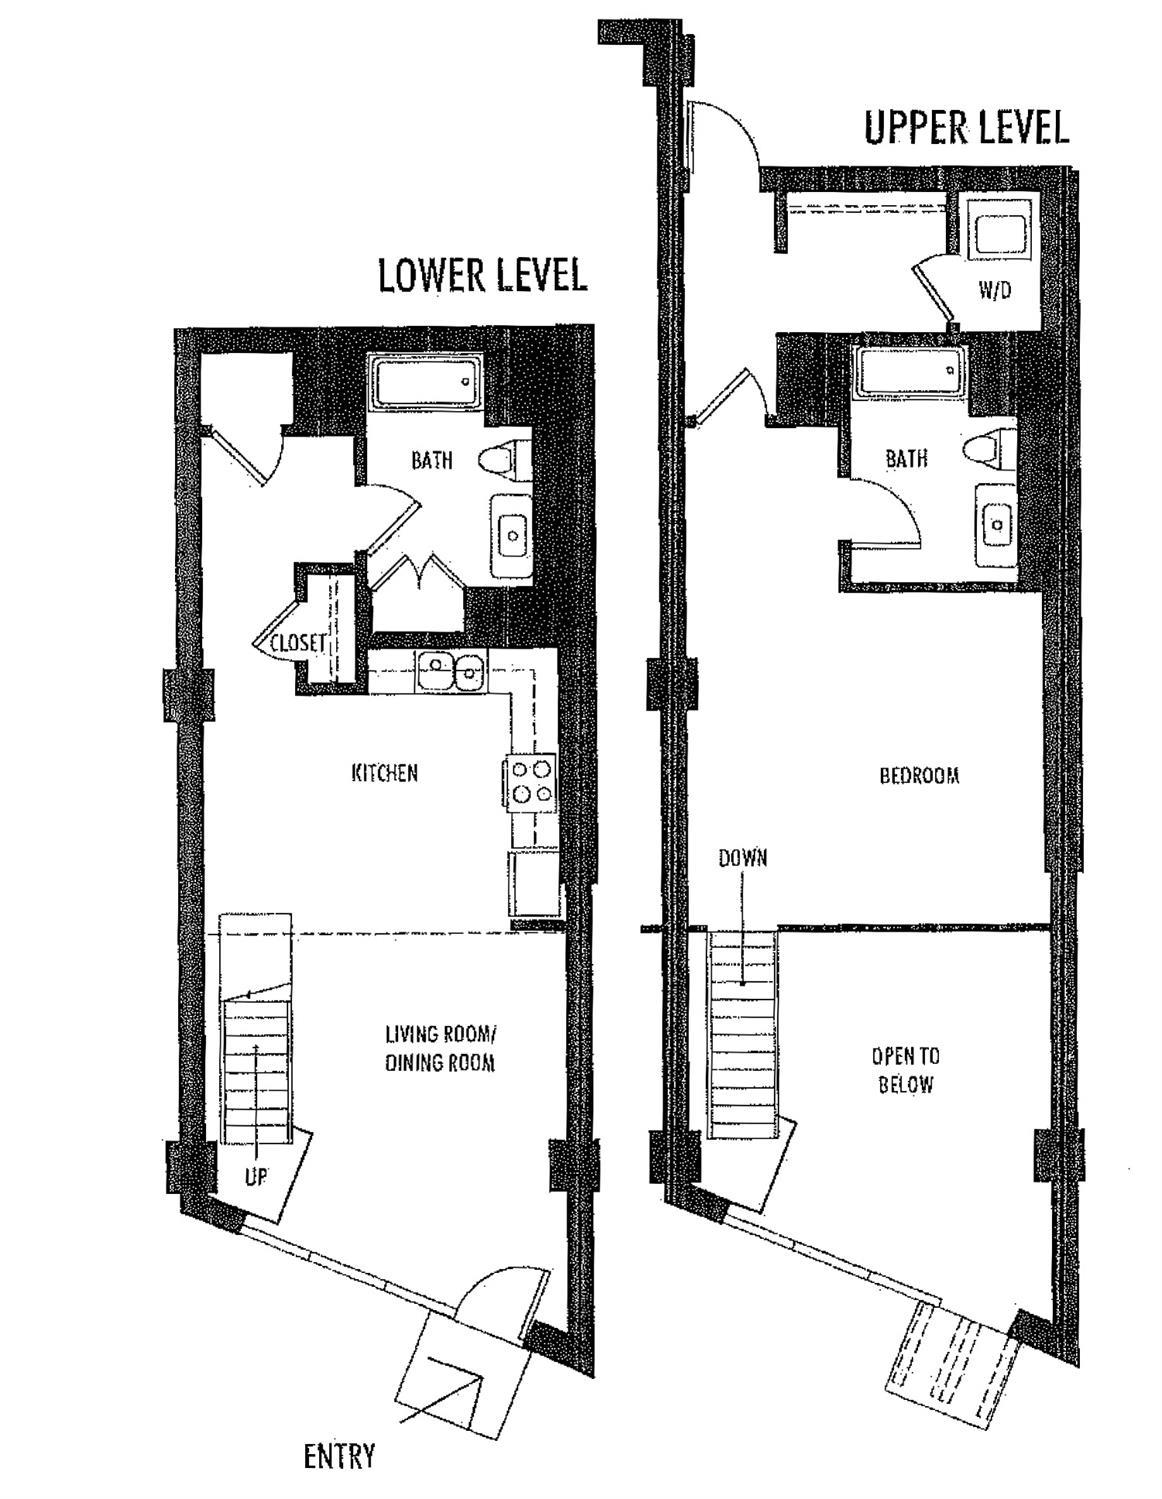
Two-level floor plan with a kitchen and living area downstairs and a bedroom upstairs.
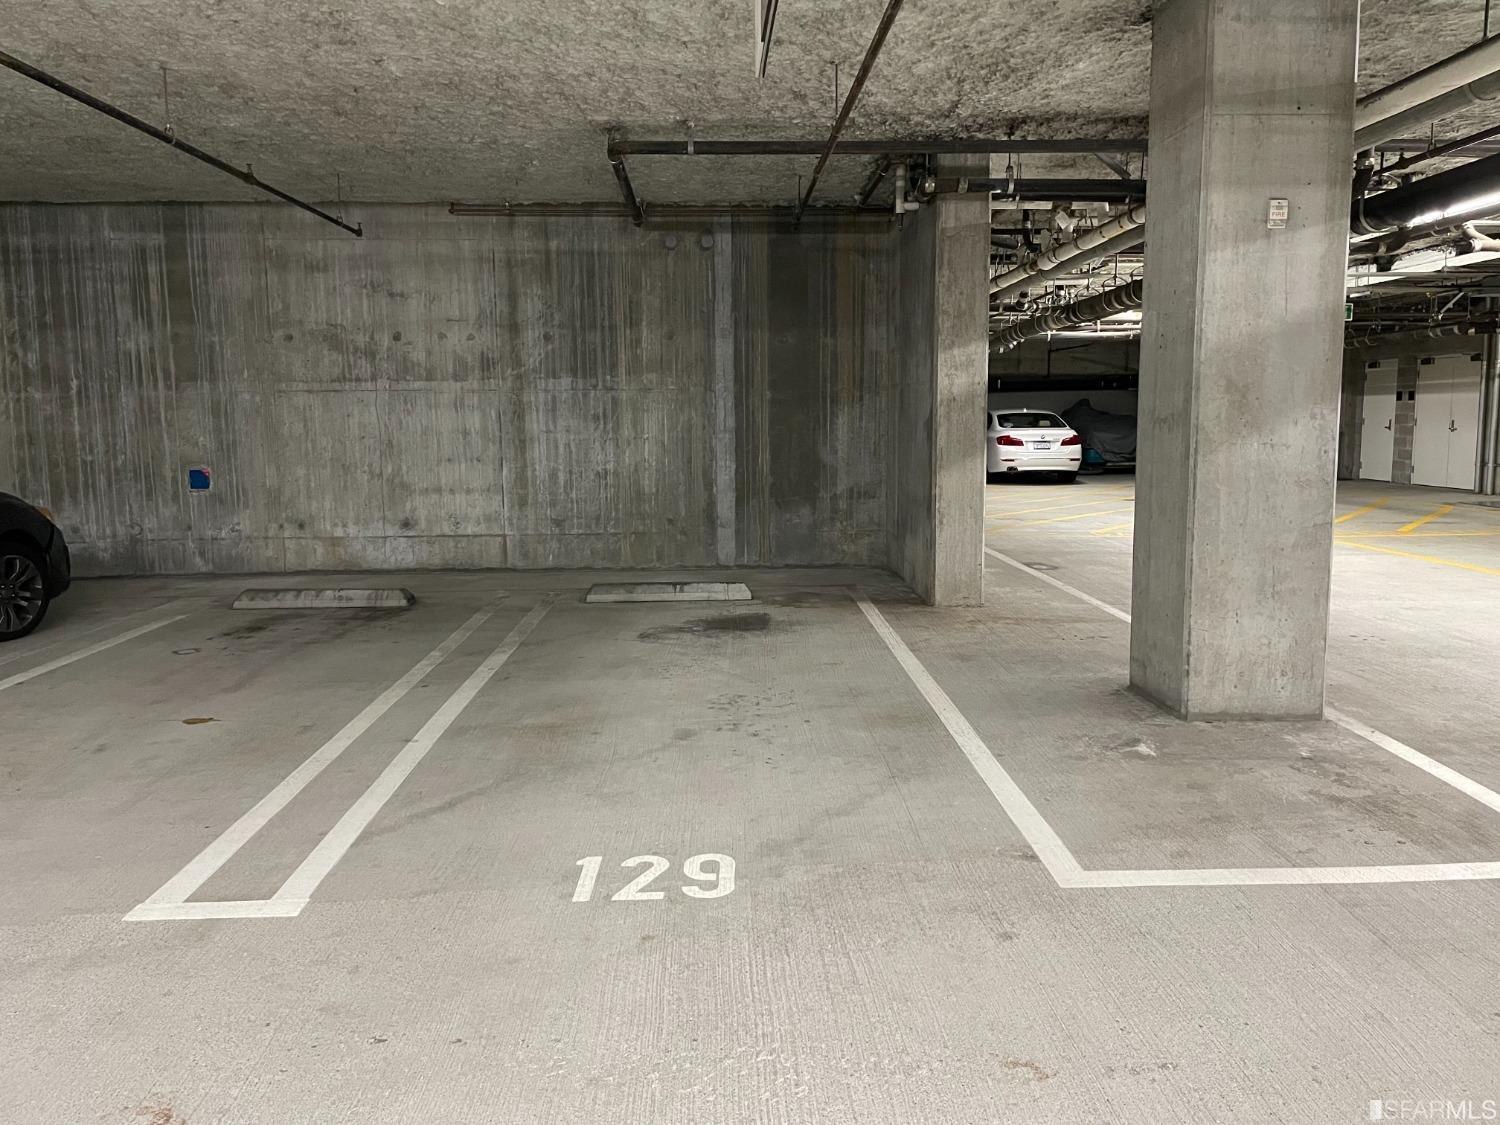
Underground parking space 129 in a concrete garage.
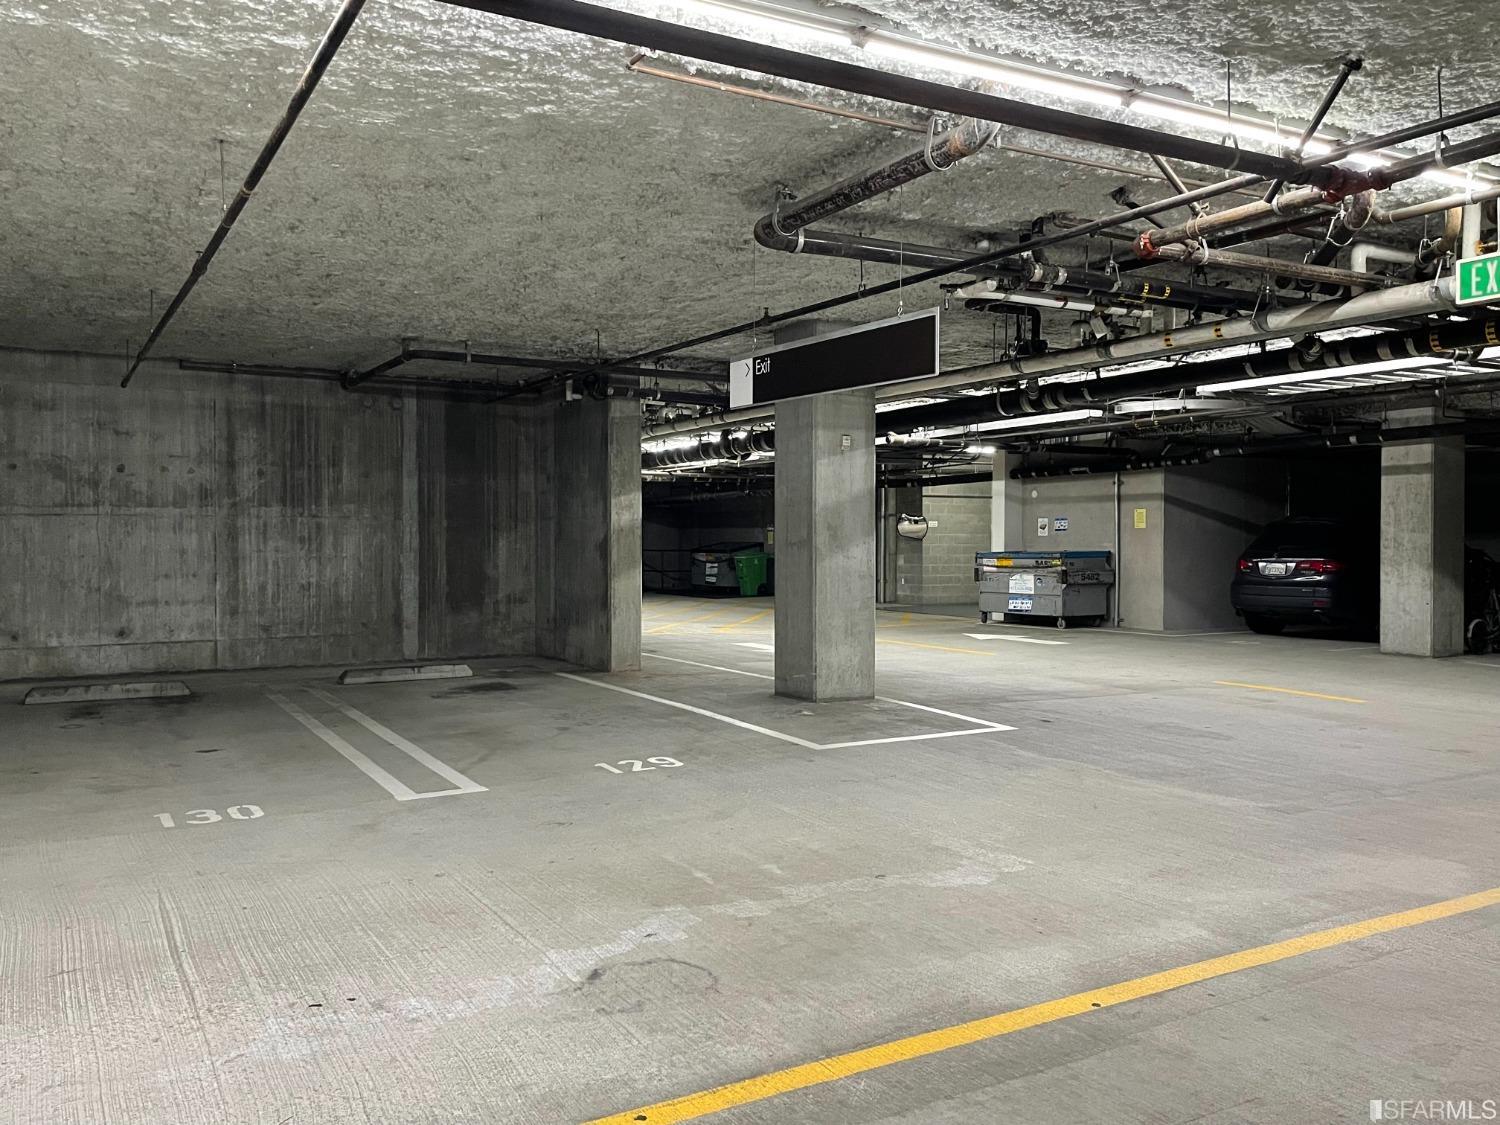
Concrete parking garage with marked spaces 129 and 130, exposed pipes, and an exit sign.
Modern building courtyard with a curving brick walkway, raised gardens, and bamboo planters.
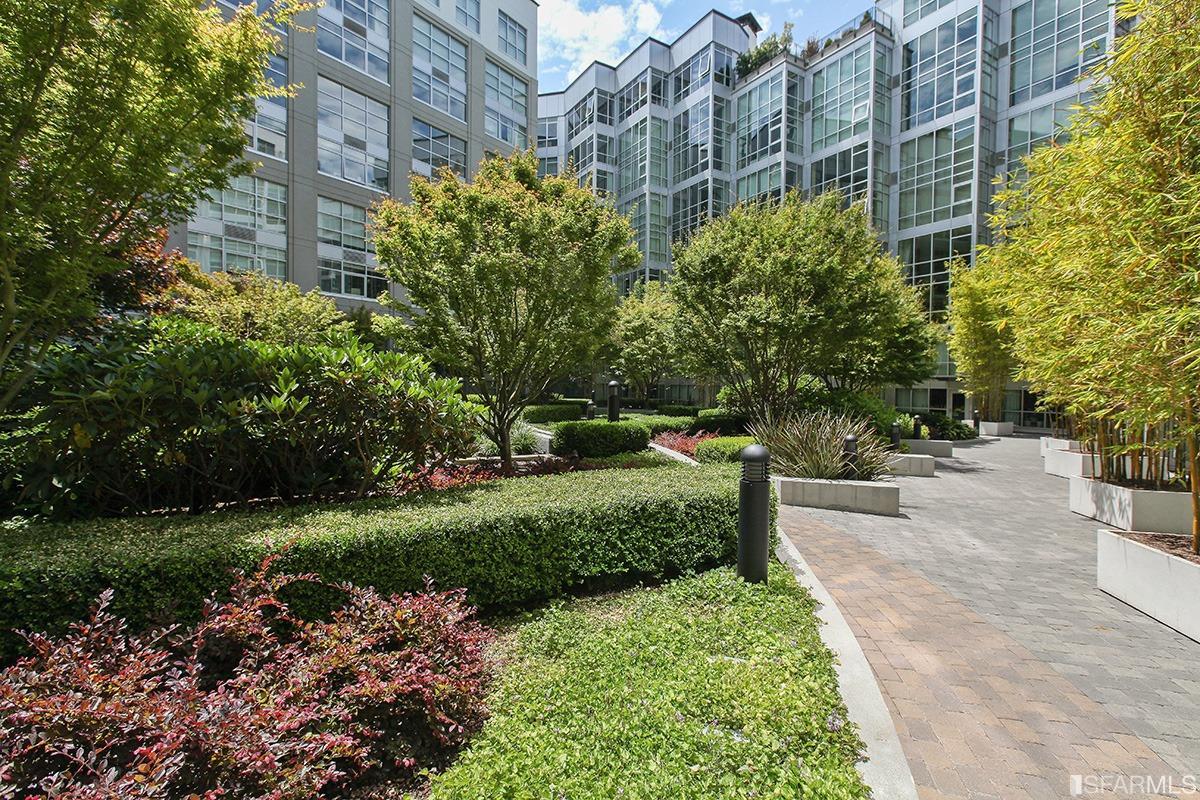
Residential courtyard with landscaped hedges and trees, paved walkway, and surrounding glass-fronted buildings.
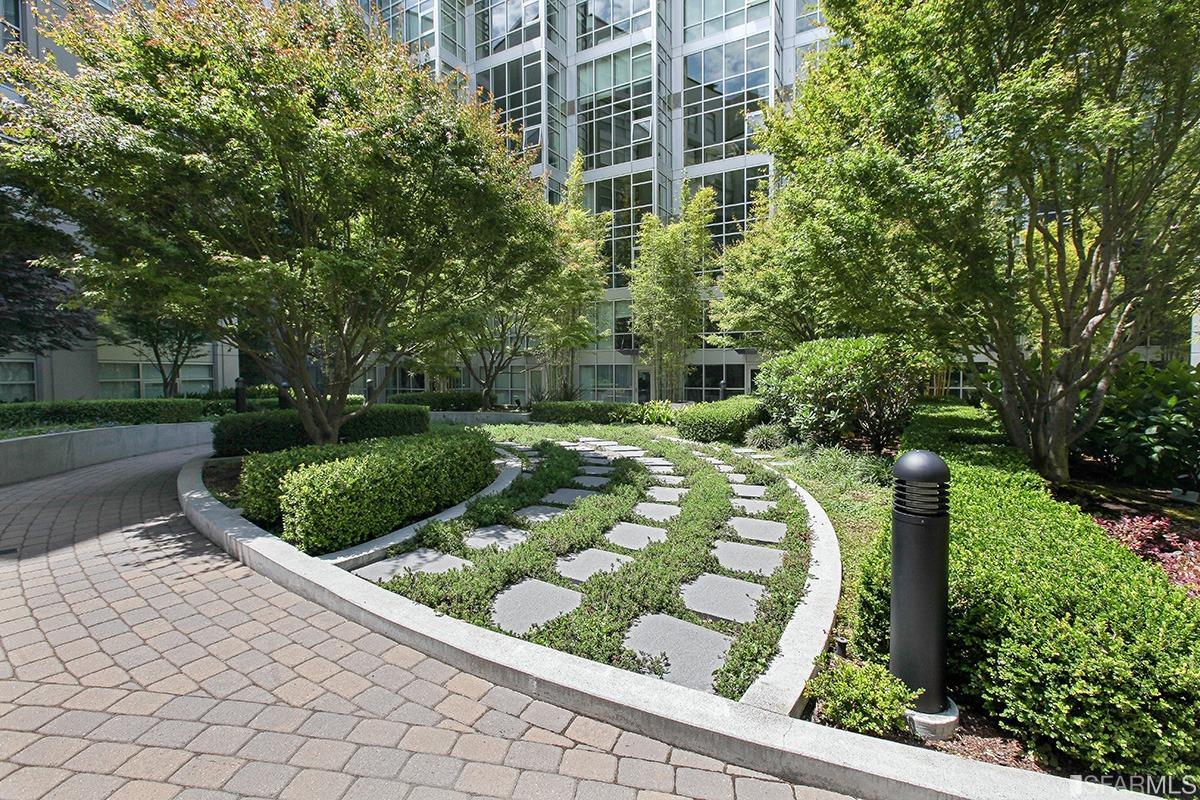
Residential courtyard with stepping-stone path, mature trees, and a glass building.
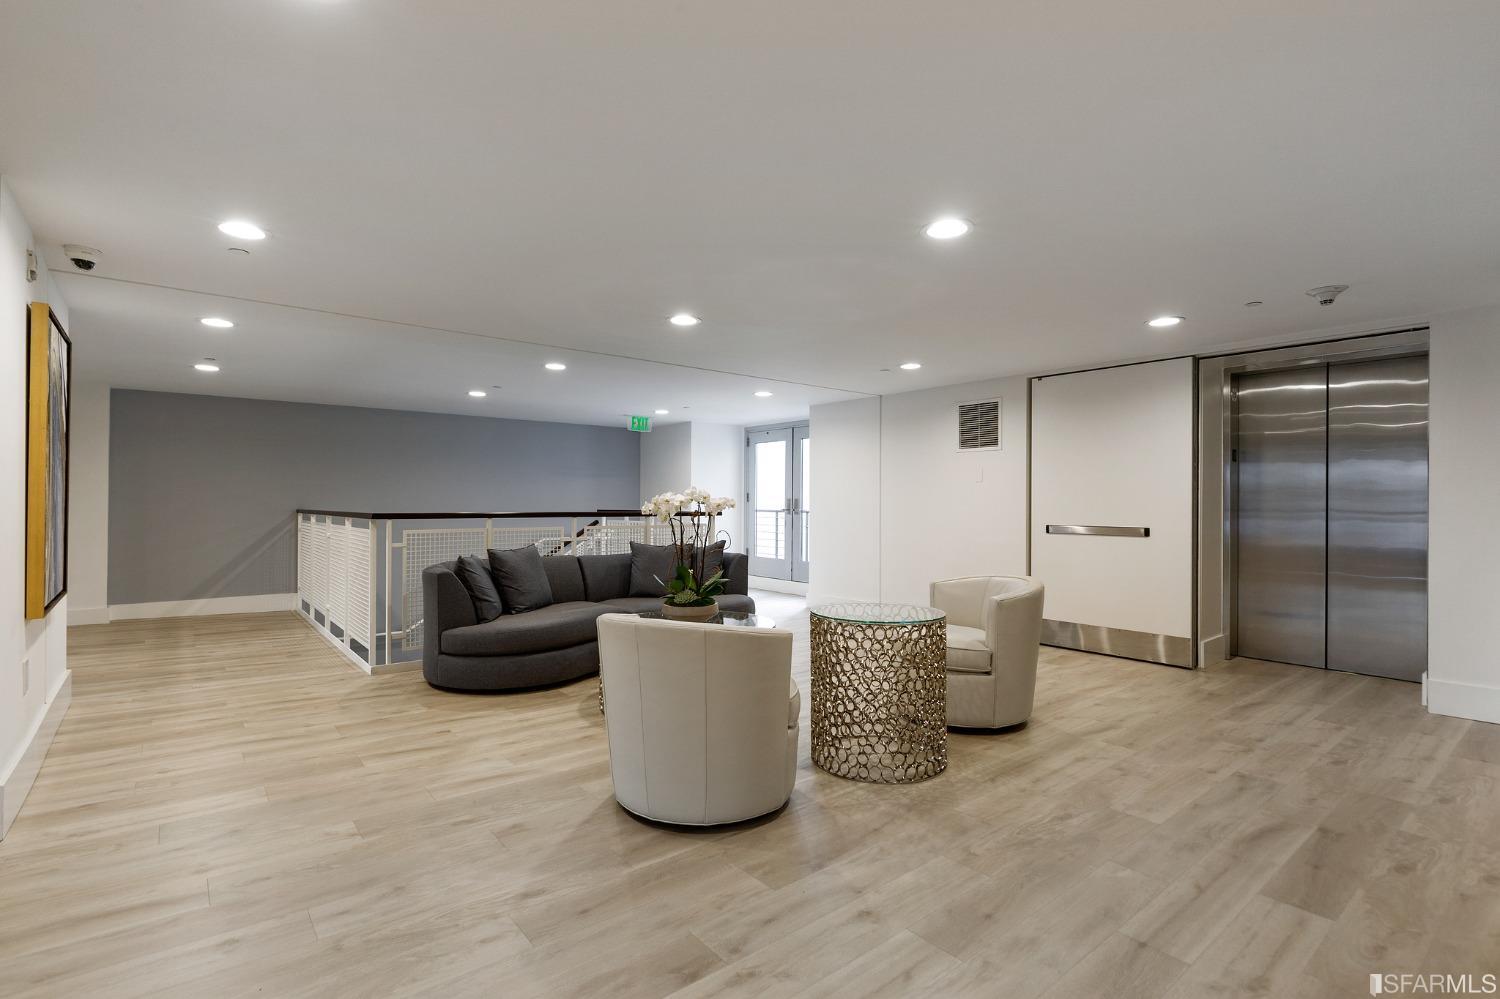
Condominium lobby lounge with a gray sofa, white chairs, and stainless steel elevator doors.
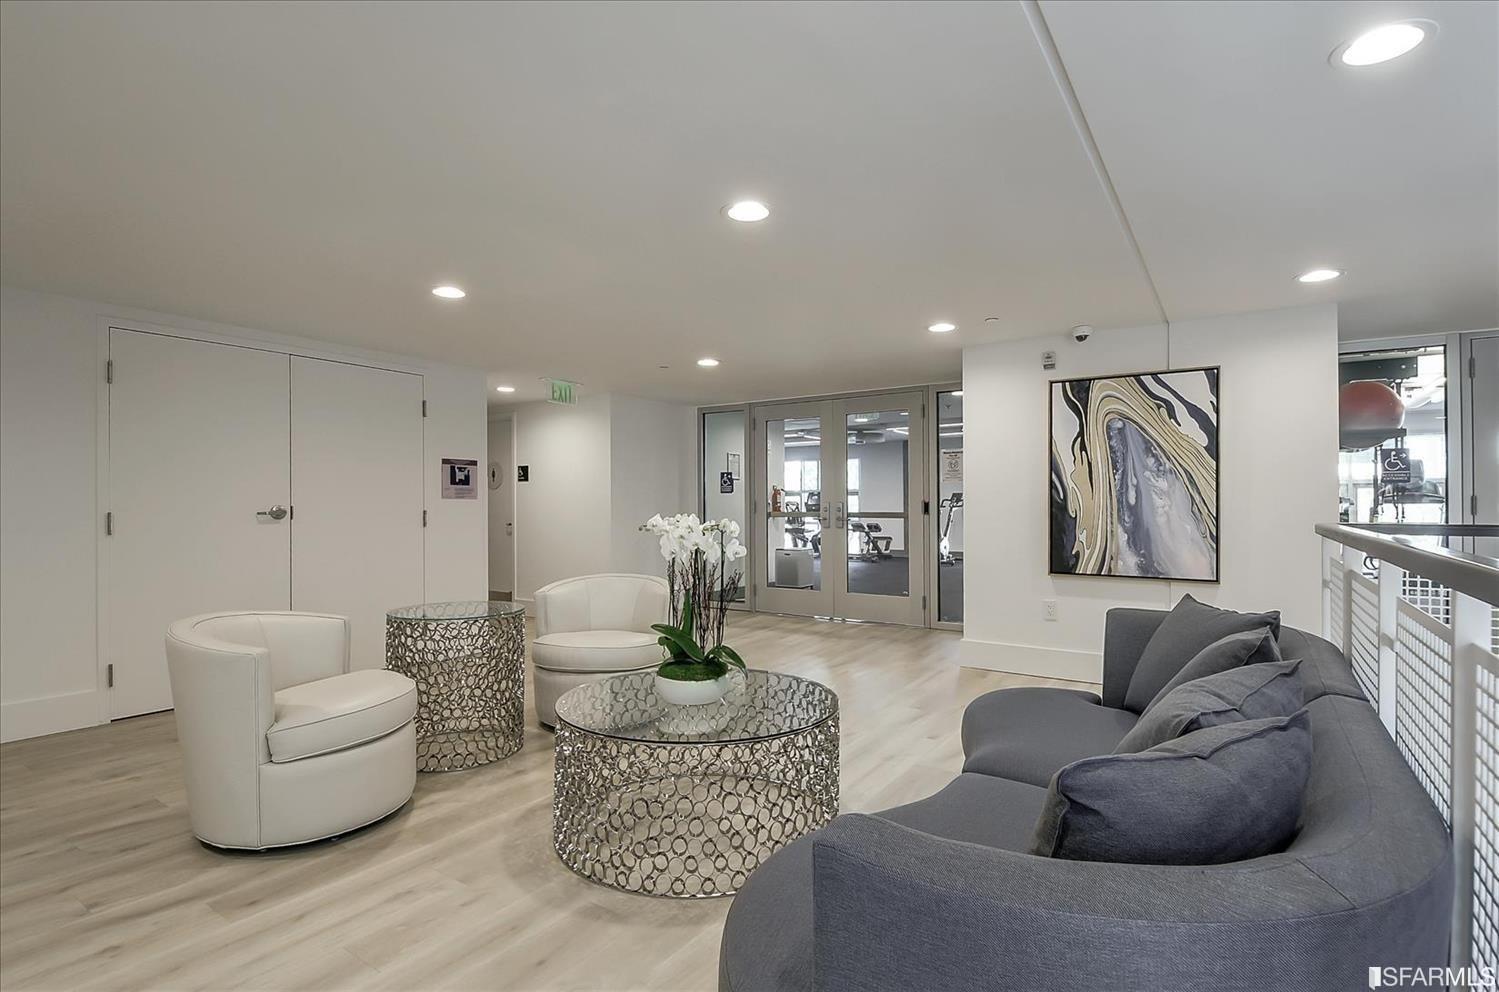
Communal lounge with a curved gray sofa, white armchairs, and glass doors to a fitness room.
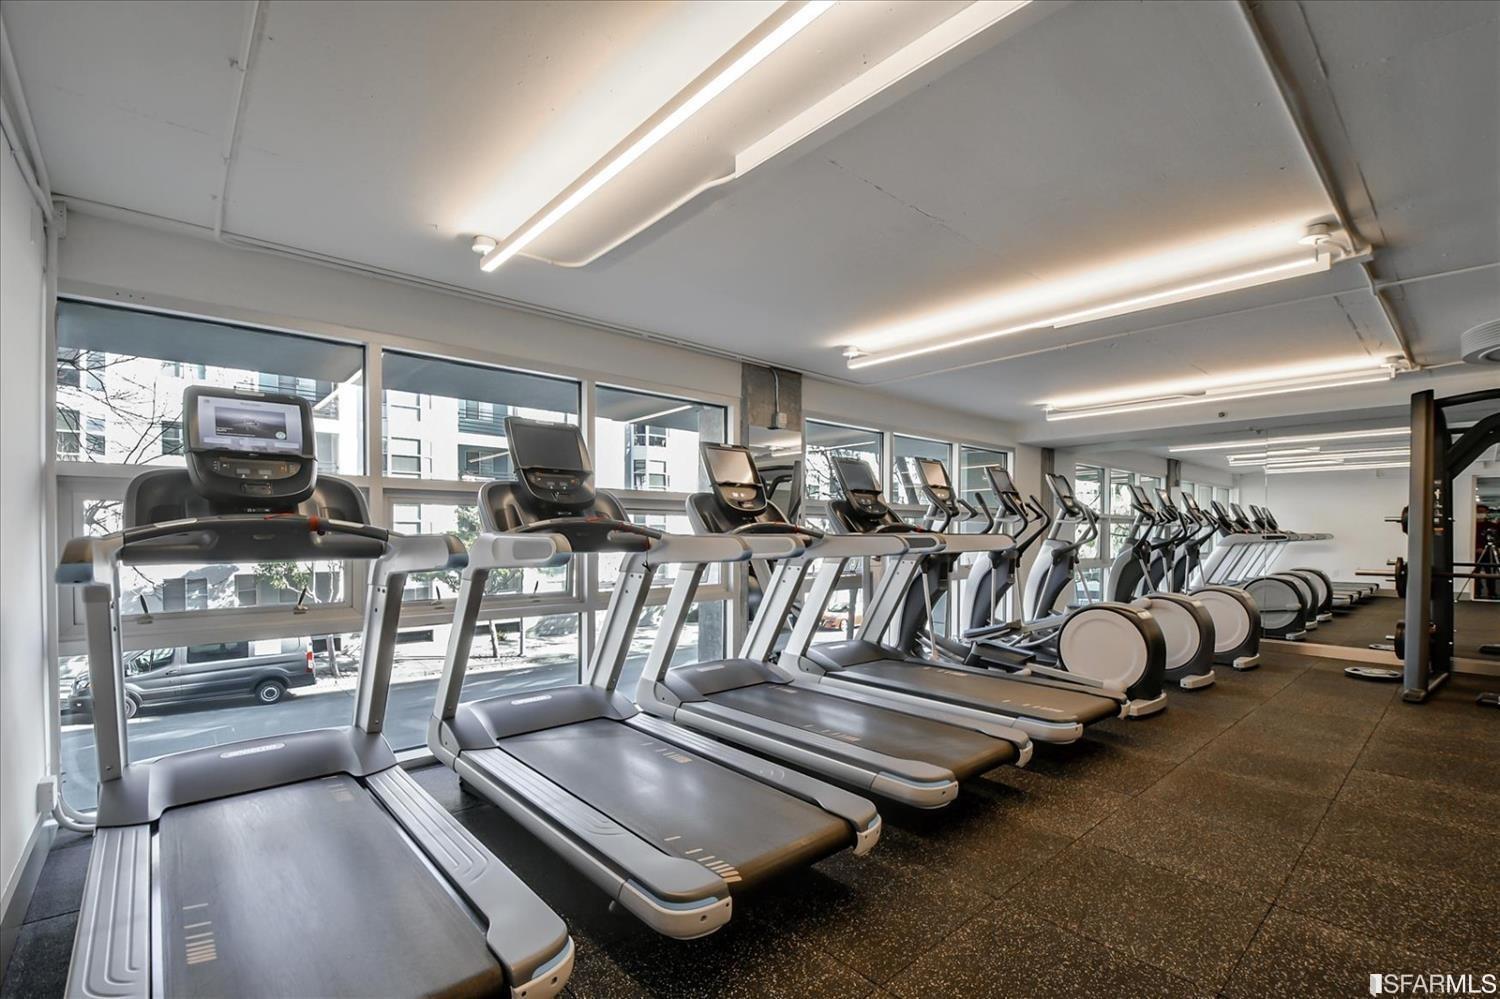
Fitness center with rows of treadmills and elliptical machines beside large windows.
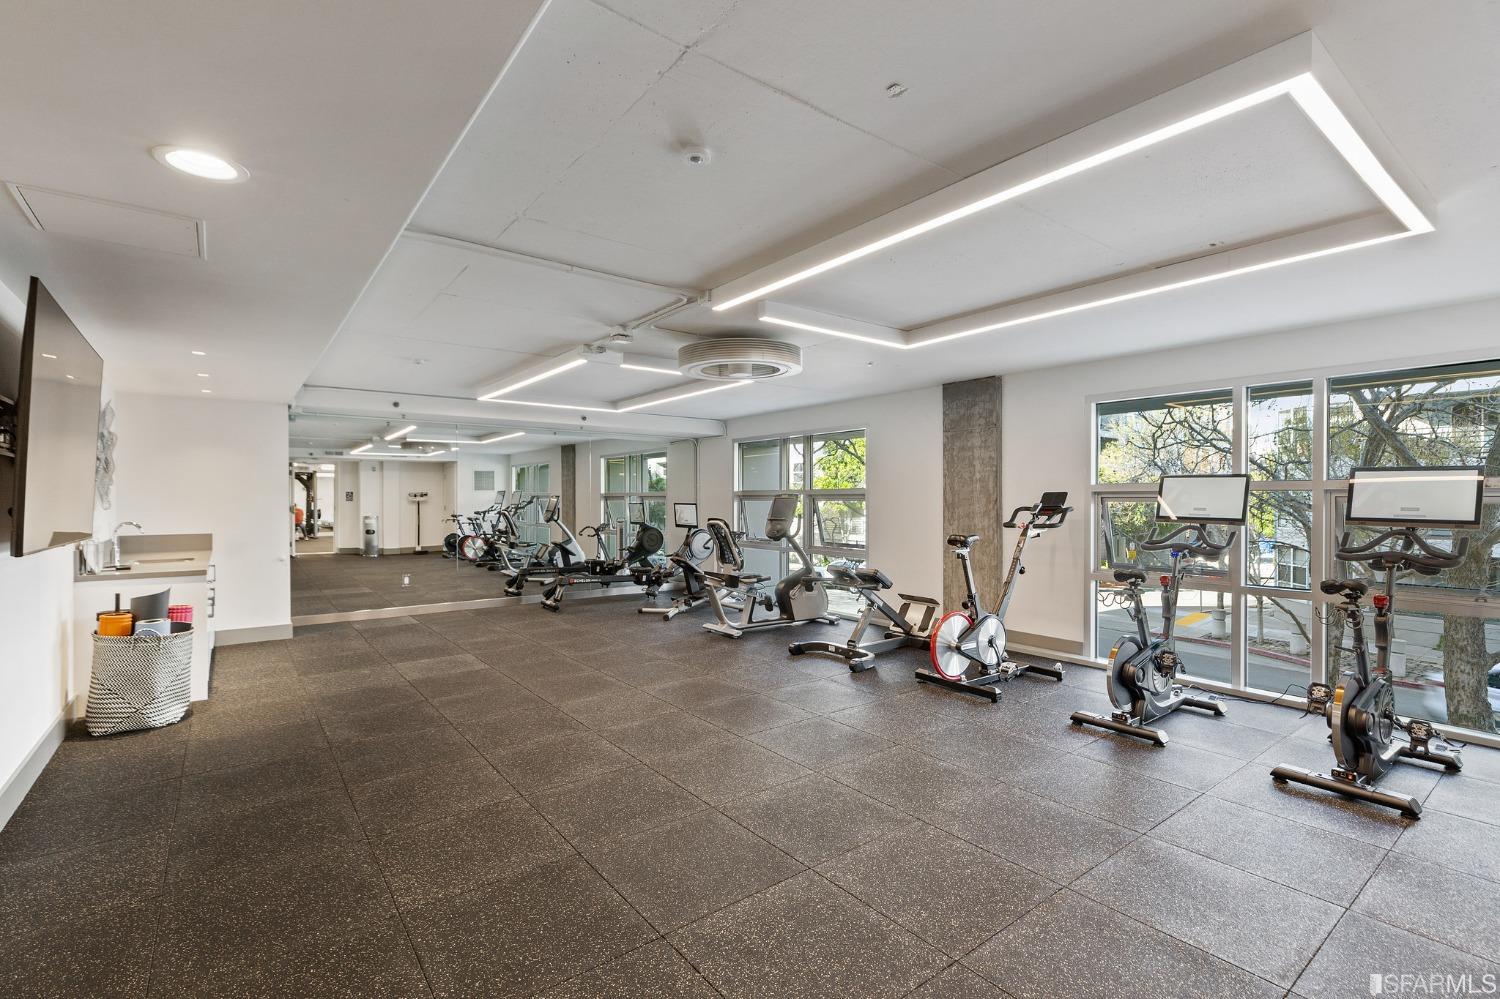
Building gym with rows of cardio equipment beside large windows.
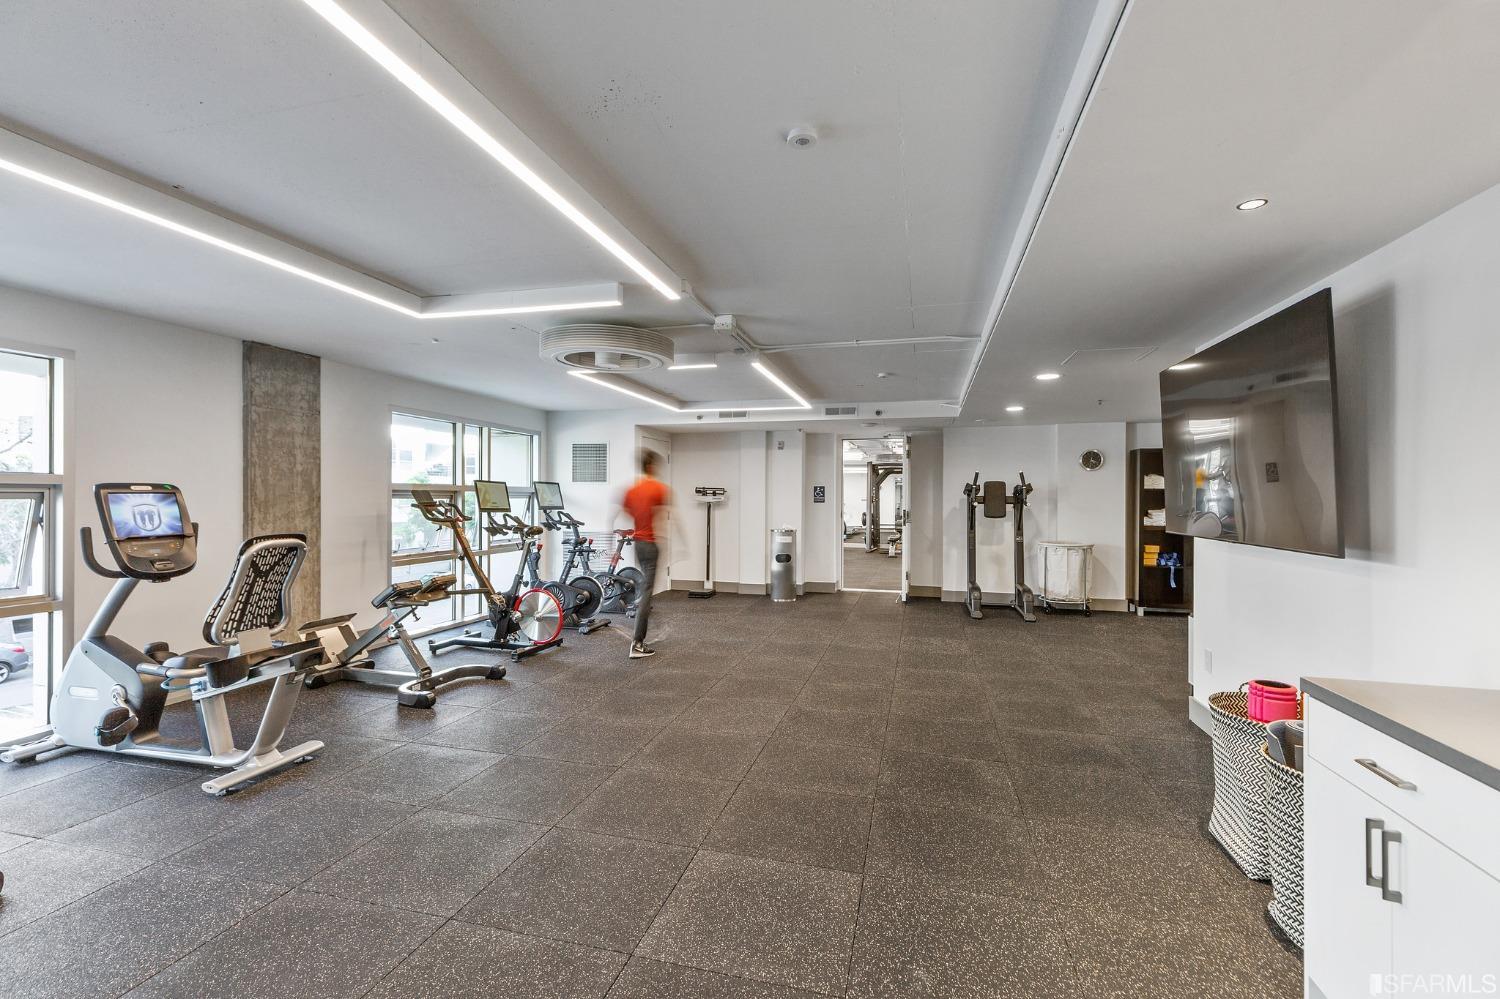
Building fitness room with cardio machines by large windows and weight equipment.
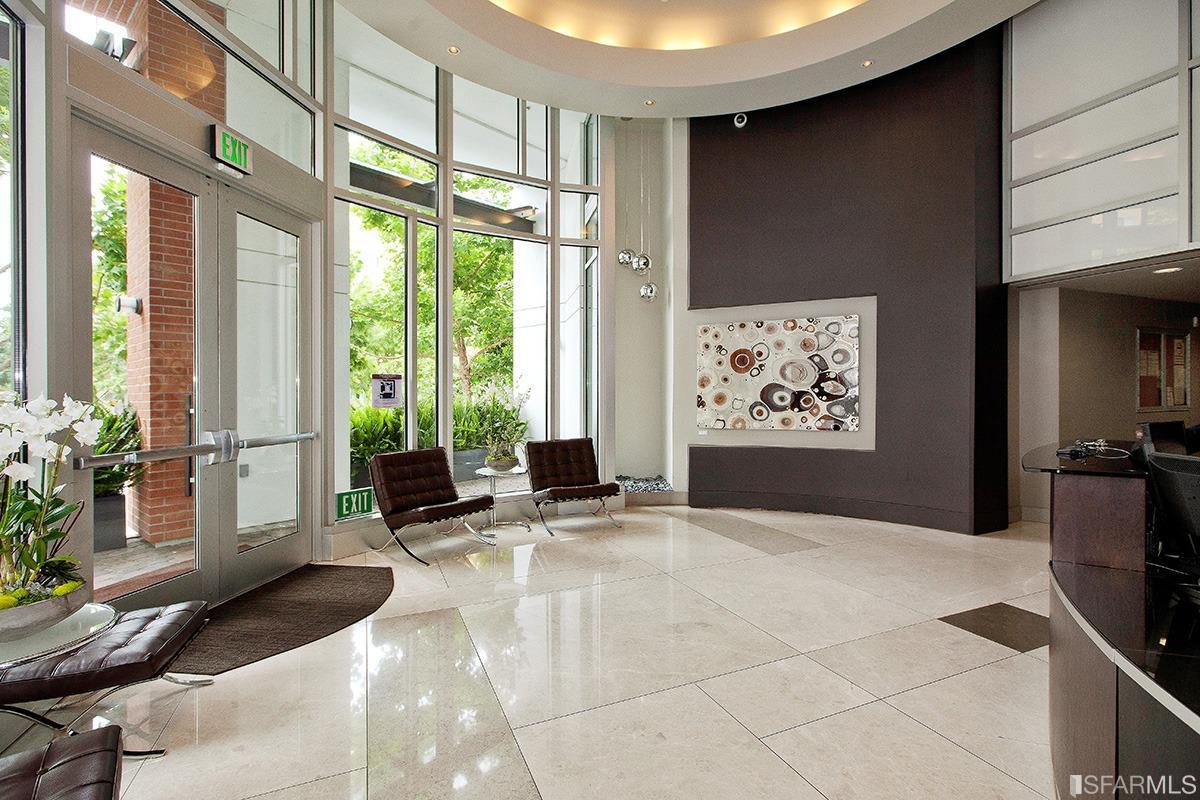
Modern building lobby with glass entry, leather seating, tiled floors, and a curved reception desk.
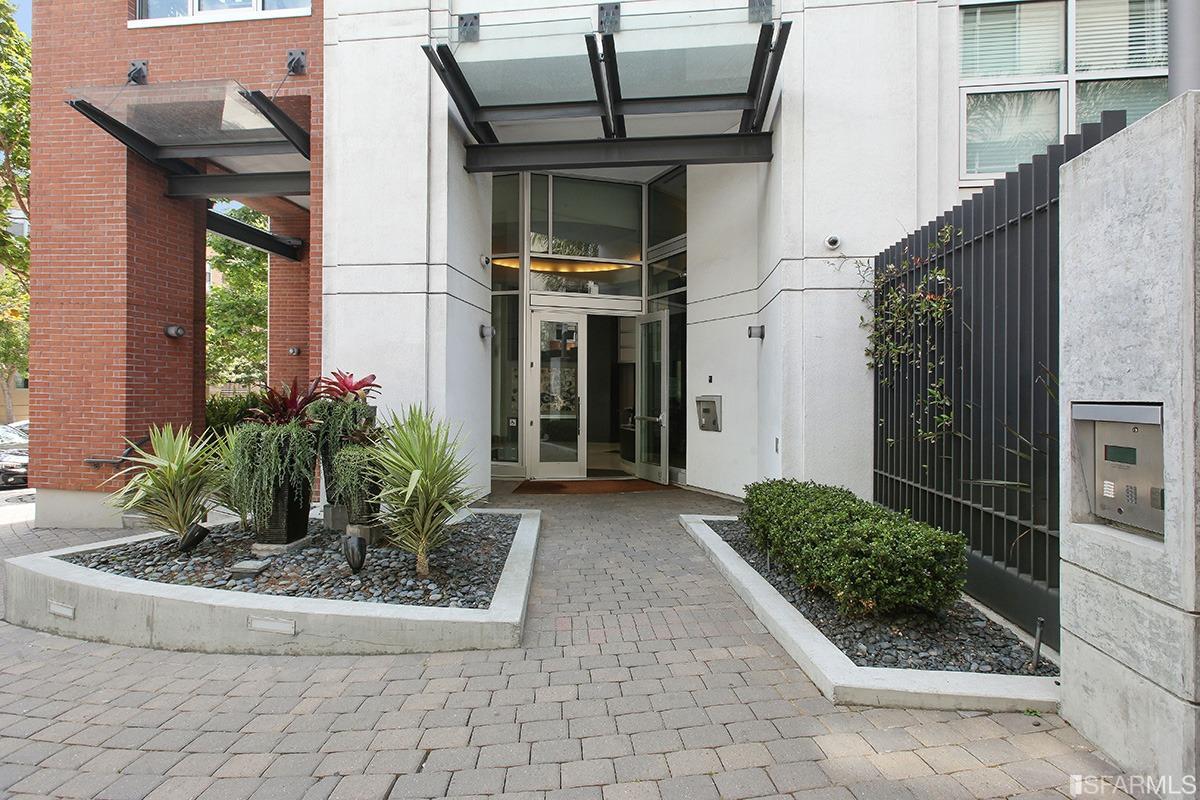
Condominium entrance with a glass canopy, brick walkway, and landscaped planters.
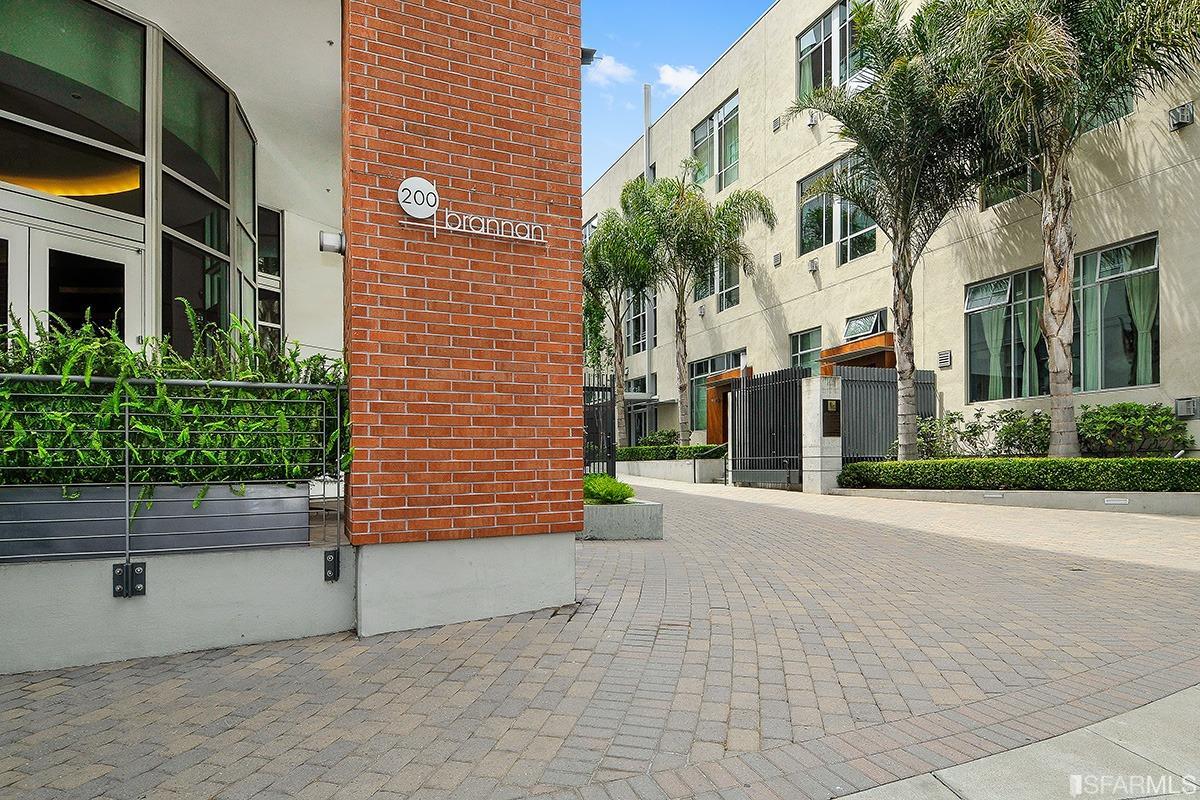
Residential building entrance with a brick 200 Brannan sign, palm trees, and a paved courtyard.
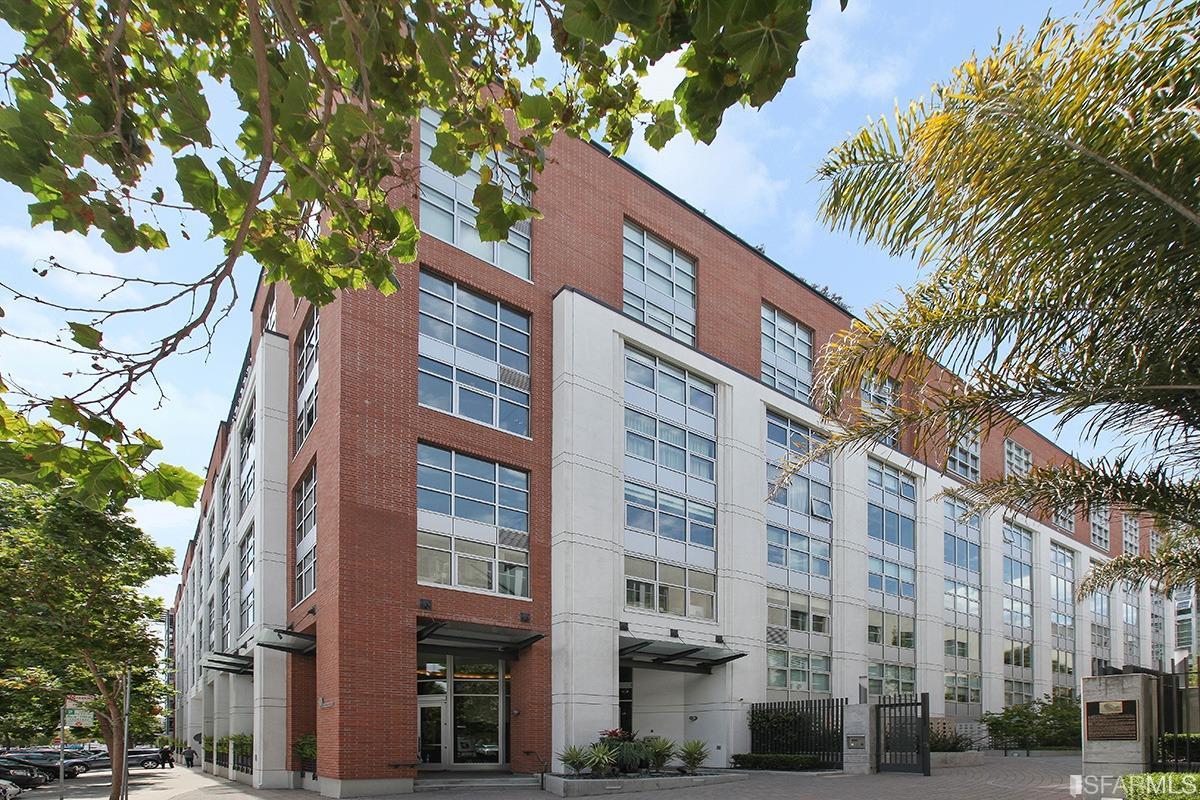
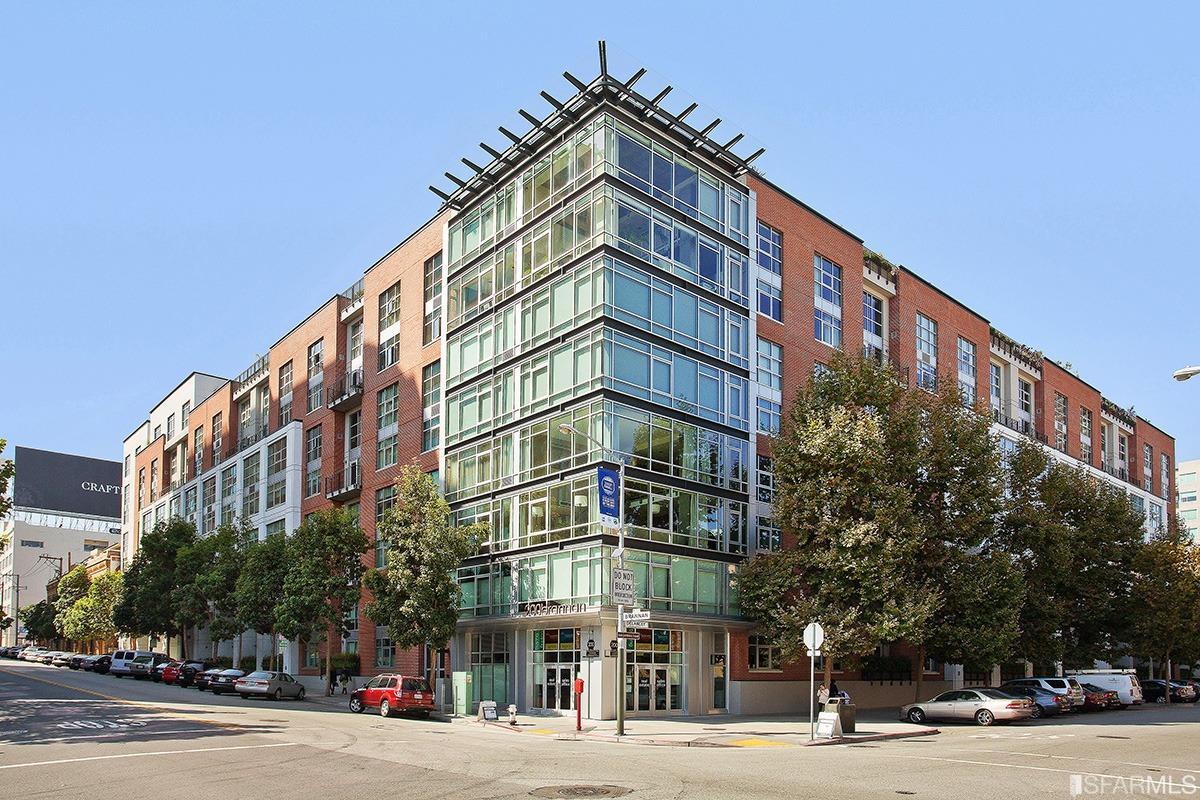
Condominium building with red brick sections, large windows, and a landscaped entrance beneath leafy trees.
200 Brannan Street’s glass-corner building with red-brick facades and street-level entrances.
SEE ALL PHOTOS
Modern glass-fronted residence entrance beside a bamboo courtyard and paved walkway.
Landscaped courtyard with bamboo planters, paved walkways, and a decorative metal wall panel.
Courtyard metal screen with intricate cutouts, surrounded by leafy vines and green lemons.
Modern glass-fronted residence entrance beside a raised planter of bamboo.
Open-plan living room with a blue metal staircase, mezzanine, dining area, and kitchen.
Staged loft living room with a striking metal staircase, mezzanine railing, and open kitchen.
Staged condo living room with a white sofa, glass coffee table, open kitchen, and mezzanine railing.
Staged living area with a geometric metal staircase, gray chair, and wooden console table.
Kitchen and dining area with white cabinetry, stainless steel appliances, and a glass table with blue chairs.
Staged open-plan living and dining area with a dark staircase and tall courtyard-facing windows.
Bright hallway with light oak floors, framed artwork, and tall branches in a dark vase.
Bathroom with a glass-enclosed tub and shower, beige tile, toilet, and pedestal sink.
Bathroom with beige tile, a pedestal sink, white cabinets, and a toilet.
Loft living room with a broad gray staircase, mesh railings, and a beige sofa.
Staged bedroom with a tufted gray bed, mustard-yellow pillows, and a desk nook.
Staged bedroom with a tufted charcoal headboard, mustard pillows, wide windows, and light wood floors.
Loft mezzanine with dark grid railing, exposed concrete ceiling, and tall windows overlooking a landscaped courtyard.
Living room with tall patio windows, a beige sofa, and a staircase overlooking the space.
Staged bedroom with a white bed, mustard-yellow pillows, abstract artwork, and a compact desk.
Furnished home office with a dark wood desk, framed camera prints, and a large potted plant.
Condo hallway with light wood floors, abstract wall art, and an open closet.
Walk-in closet with open shelving and wooden hangers, opening to a laundry area.
Bright condo living area with a desk, sofa, and large windows overlooking a landscaped courtyard.
Bathroom with a glass-enclosed tub and shower beside a white vanity with granite countertop.
Bathroom with a glass-enclosed tub and shower beside a granite-topped vanity.
Two-level floor plan with a kitchen and living area downstairs and a bedroom upstairs.
Underground parking space 129 in a concrete garage.
Concrete parking garage with marked spaces 129 and 130, exposed pipes, and an exit sign.
Modern building courtyard with a curving brick walkway, raised gardens, and bamboo planters.
Residential courtyard with landscaped hedges and trees, paved walkway, and surrounding glass-fronted buildings.
Residential courtyard with stepping-stone path, mature trees, and a glass building.
Condominium lobby lounge with a gray sofa, white chairs, and stainless steel elevator doors.
Communal lounge with a curved gray sofa, white armchairs, and glass doors to a fitness room.
Fitness center with rows of treadmills and elliptical machines beside large windows.
Building gym with rows of cardio equipment beside large windows.
Building fitness room with cardio machines by large windows and weight equipment.
Modern building lobby with glass entry, leather seating, tiled floors, and a curved reception desk.
Condominium entrance with a glass canopy, brick walkway, and landscaped planters.
Residential building entrance with a brick 200 Brannan sign, palm trees, and a paved courtyard.
Condominium building with red brick sections, large windows, and a landscaped entrance beneath leafy trees.
200 Brannan Street’s glass-corner building with red-brick facades and street-level entrances.
Sold

200 Brannan Street # 101

200 Brannan Street # 101, San Francisco, CA 94107

$899,000
One-of-a-kind, unique floor plan at 200 Brannan. Modern split level loft with floor-to-ceiling windows spanning over 1050 square feet. 1 bedroom with 2 full bathrooms (1 ensuite). Large primary closet space and in-unit washer/dryer. Open kitchen area with a gas range and stainless steel appliances. Views of the lush landscaping. 200 Brannan offers a secure entrance with a 24-hour security, new fitness center and 1 car parking. Located steps from the Embarcadero Waterfront, Oracle Park, Caltrain, world-class restaurants and the Ferry Plaza Farmers Market.

1
bed

2
baths

1,059 Sq.Ft. LIVING AREA

1.67 Acres lot

Eric Turner, San Francisco real estate agent, wearing a dark suit and tie.

Eric Turner

Features & Amenities

Interior

  • total bedrooms1
  • Total bathrooms2
  • full bathrooms2
  • Laundry room Laundry Closet
  • Flooring Simulated Wood, Tile
  • APPLIANCES Dishwasher, Disposal, Free-Standing Gas Oven, Free-Standing Refrigerator, Microwave, Washer/Dryer Stacked
  • other interior Features Cathedral Ceiling(s)

Area & Lot

  • Status Sold
  • Date Sold January 17, 2023
  • Living Area1,059 Sq.Ft.
  • Lot Area1.67 Acres
  • MLS® ID422674417
  • TypeCondo
  • YEAR BUILT2004
  • NeighborhoodSouth Beach
  • Architecture StylesContemporary, Modern/High Tech

Exterior

  • parkingAssigned, Attached, Garage Door Opener, Inside Entrance, Side by Side, On Site - Mapped (Condo Only)
  • HEAT TYPECentral
  • AIR CONDITIONINGCentral Air
  • HOA AmenitiesGreenbelt, Gym

Financial

  • Sales Price$899,000
  • HOA $866/mo
View Virtual Tour

South Beach

37.7836° N, 122.3899° W

Explore

Work With Eric

Eric specializes in unique properties all across San Francisco and works with both buyers and sellers. His clientele includes some of the most well known technology executives and local professional athletes. Contact him today!

Follow Me on Instagram