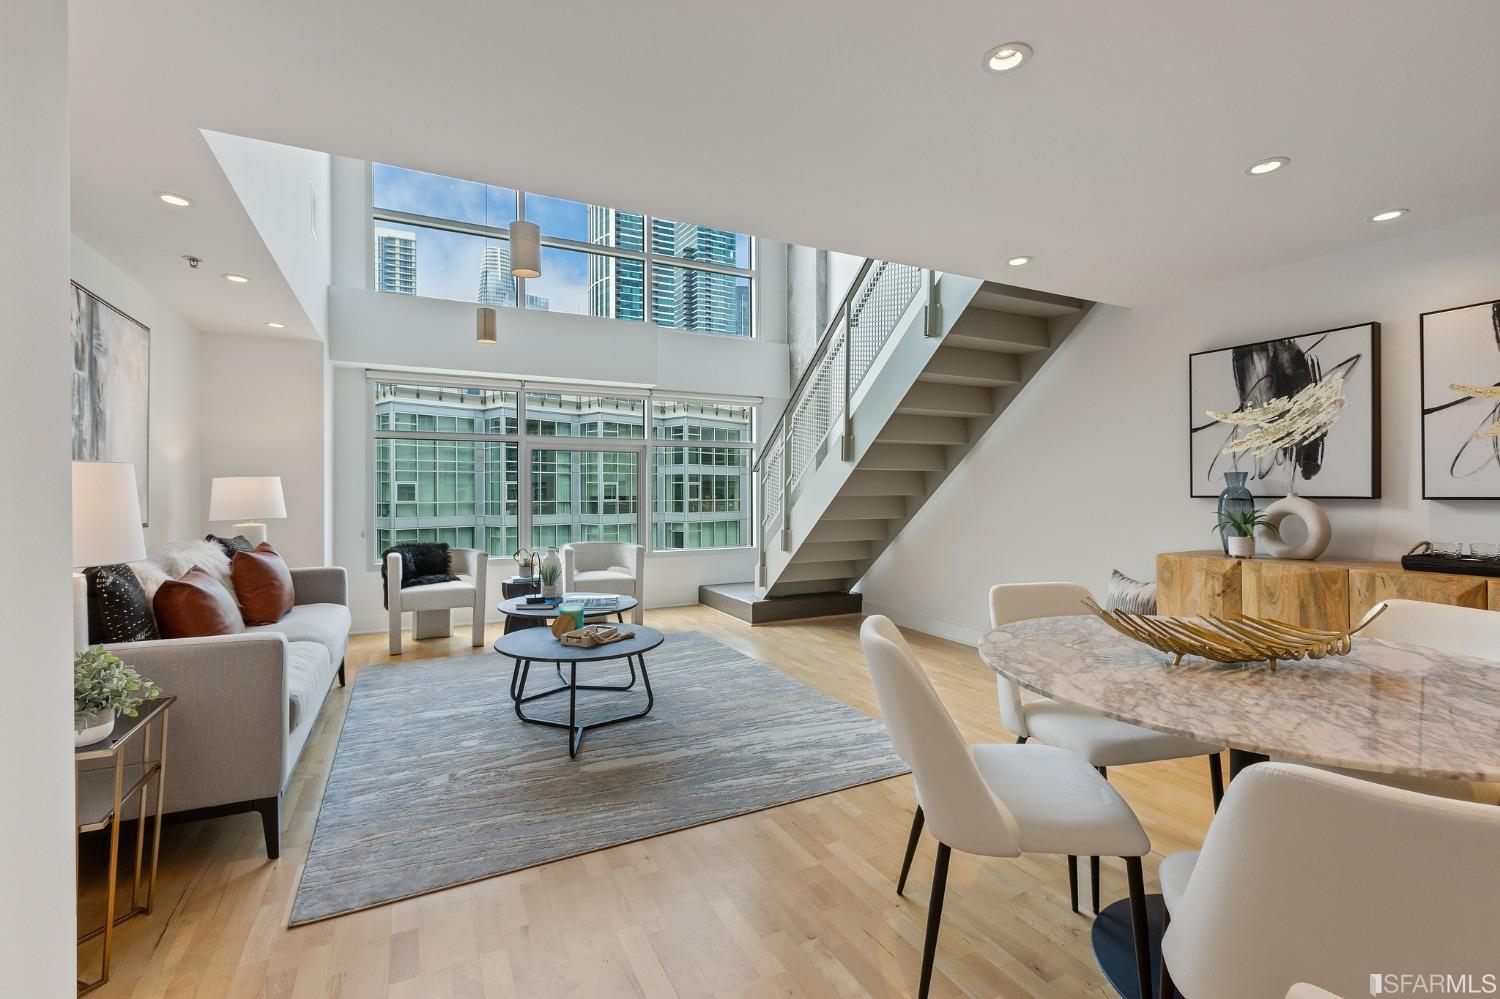
Open-plan condo living and dining area with double-height windows and a staircase.
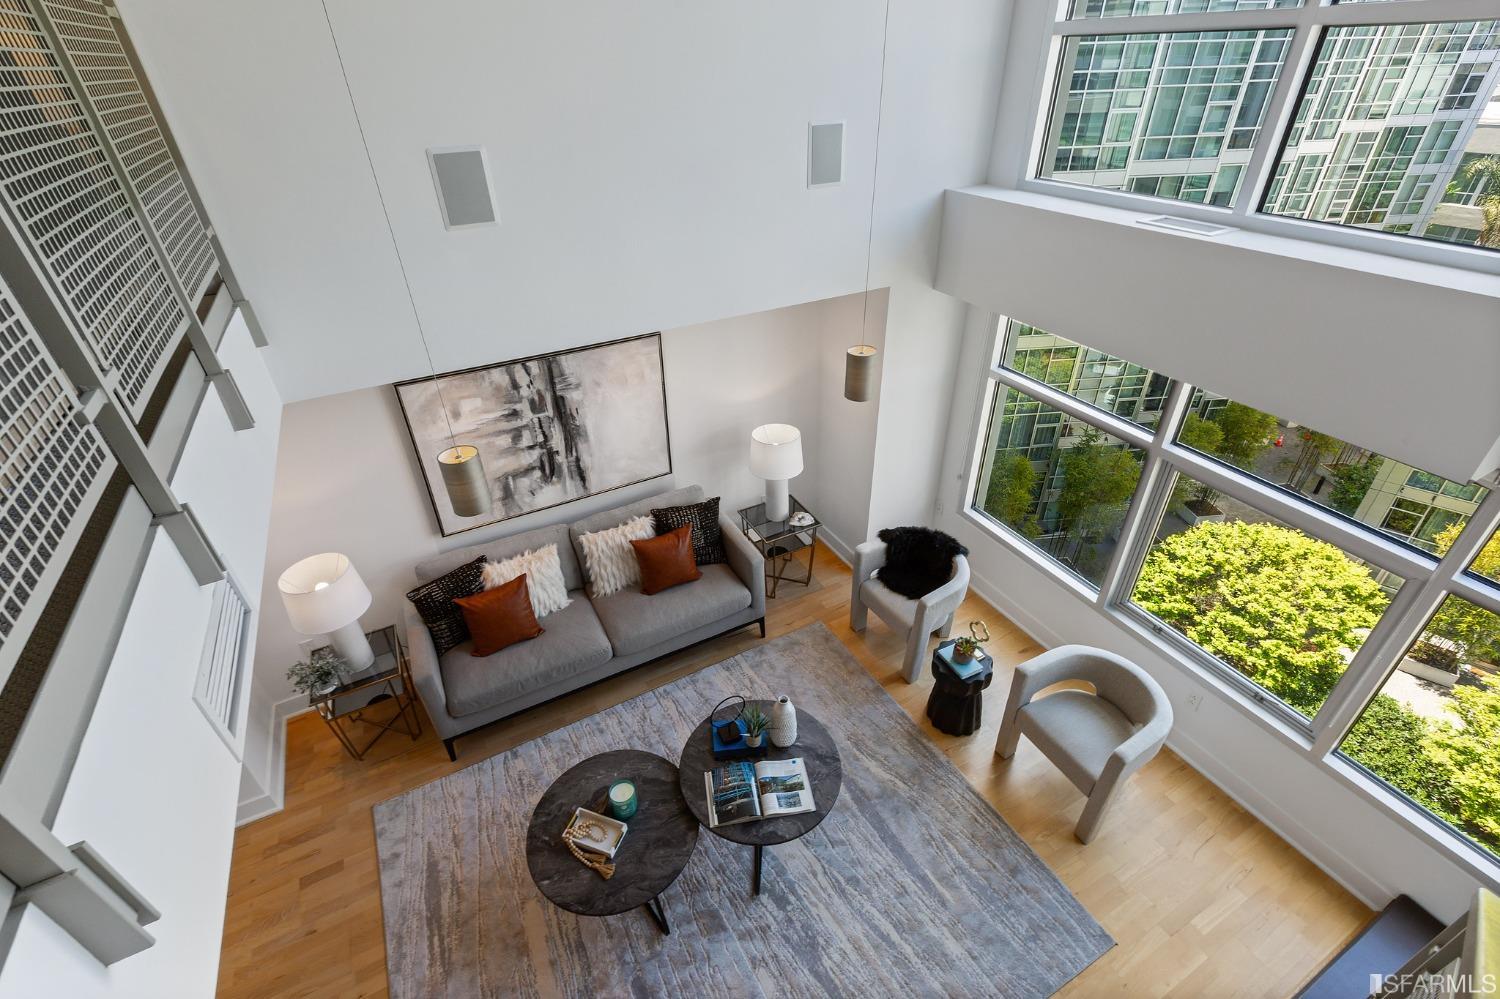
Staged living room with a double-height ceiling, large windows, and hardwood floors.
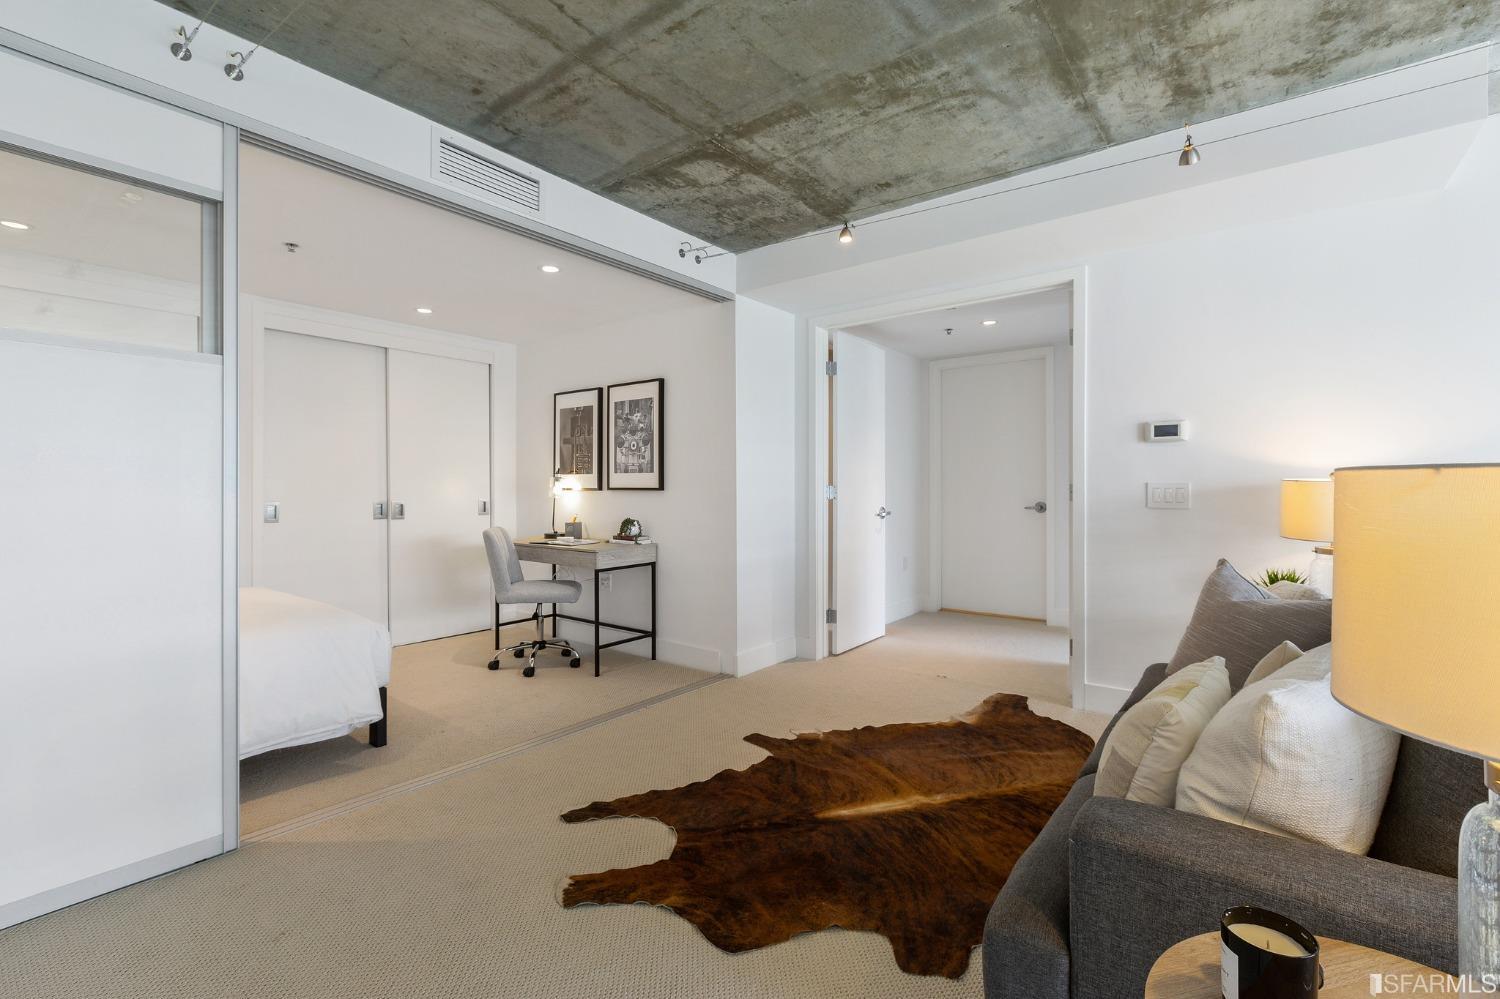
Furnished living area with a gray sofa and hide rug, adjoining a glass-partitioned bedroom beneath an exposed concrete ceiling.
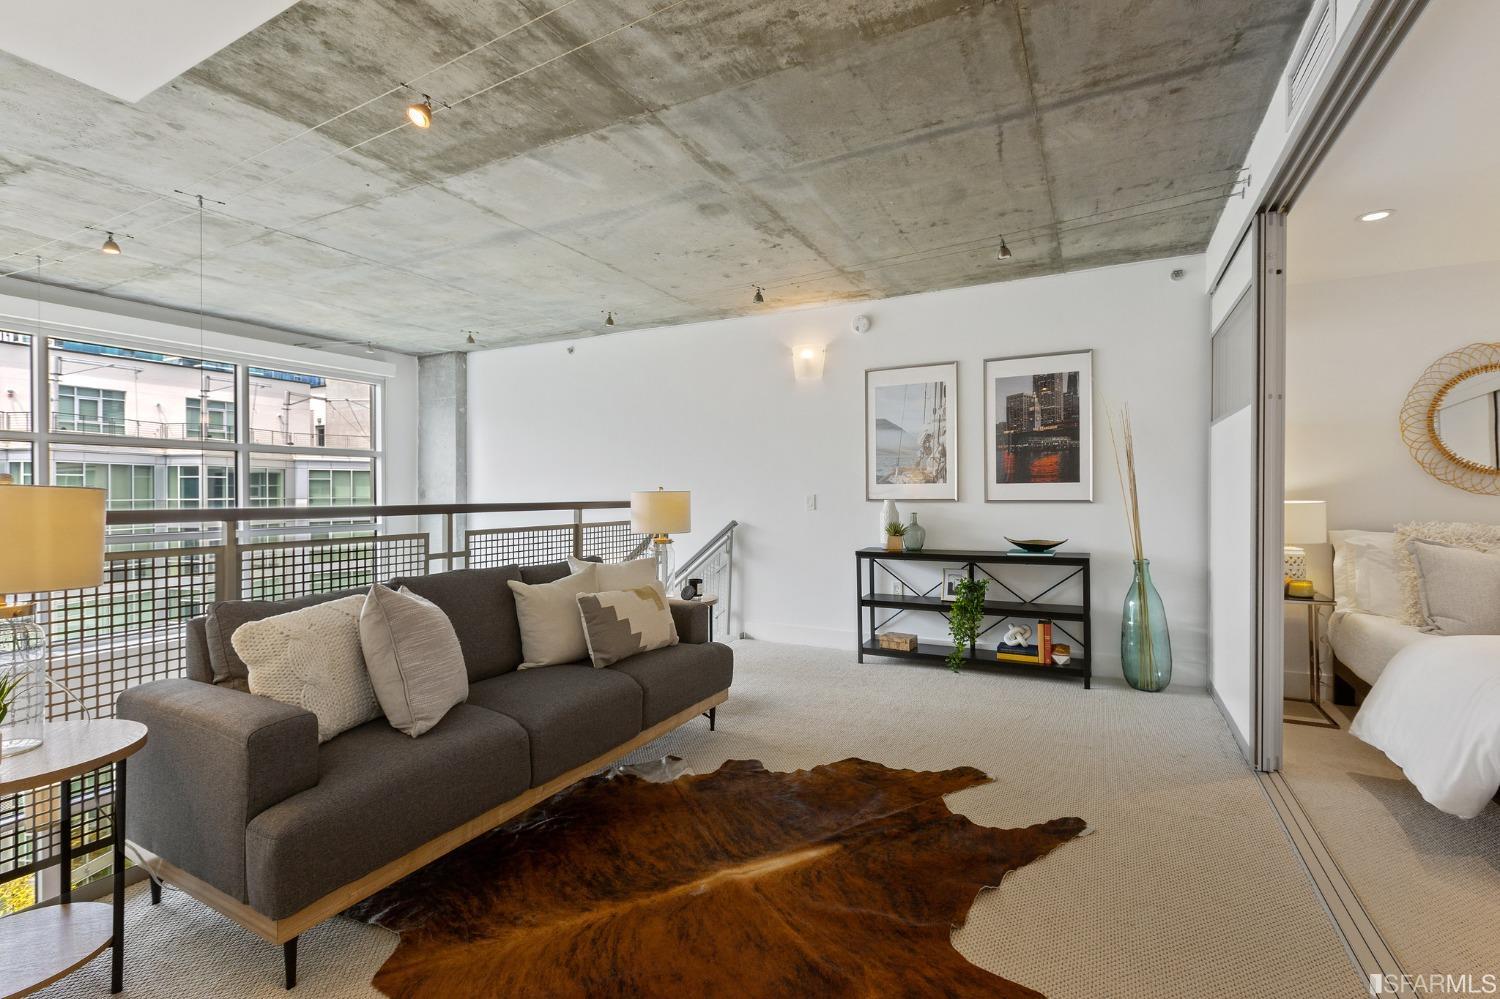
Staged living room with exposed concrete ceiling, large windows, and a bedroom behind a glass partition.
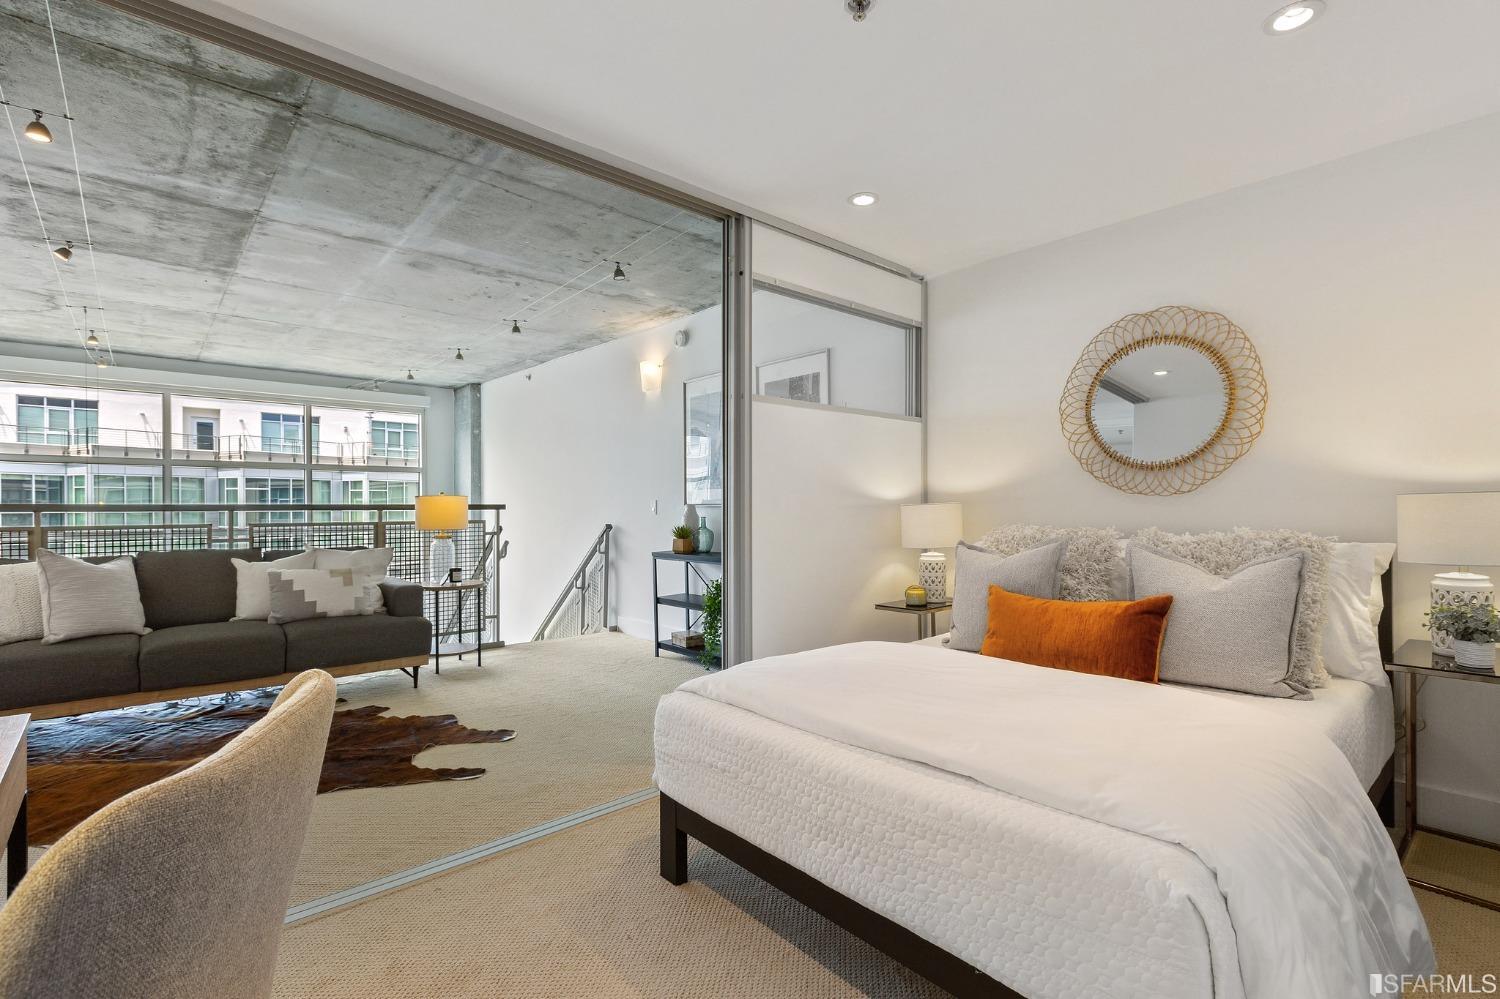
Staged bedroom with a white bed and orange accent pillow beside an adjoining living area.
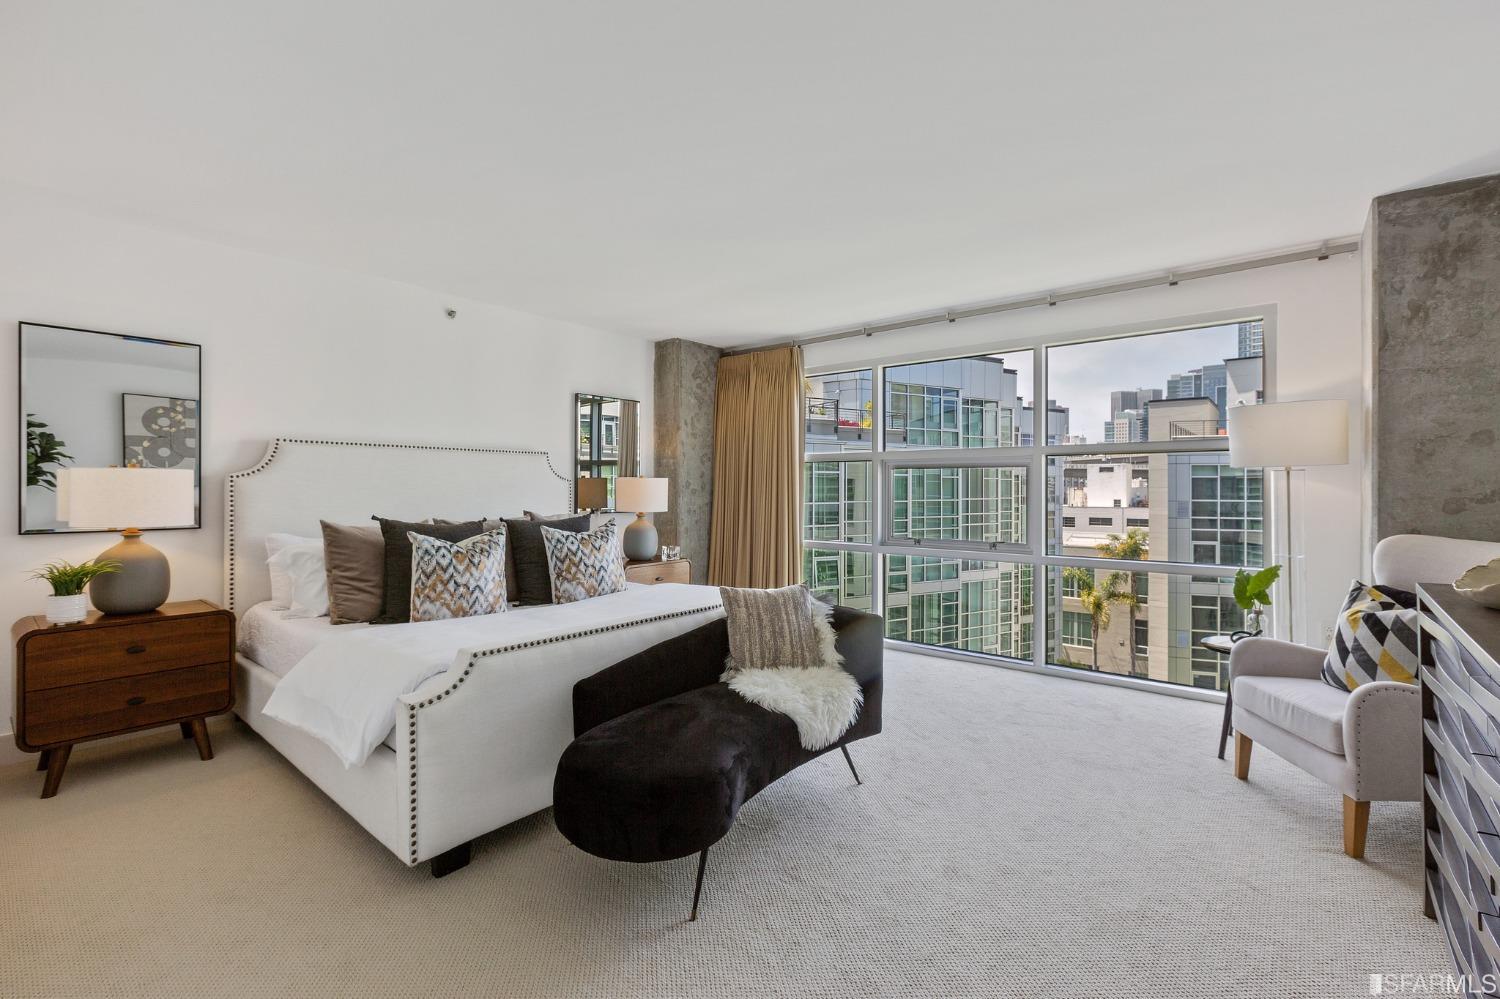
Staged bedroom with a white upholstered bed and large windows overlooking city buildings.
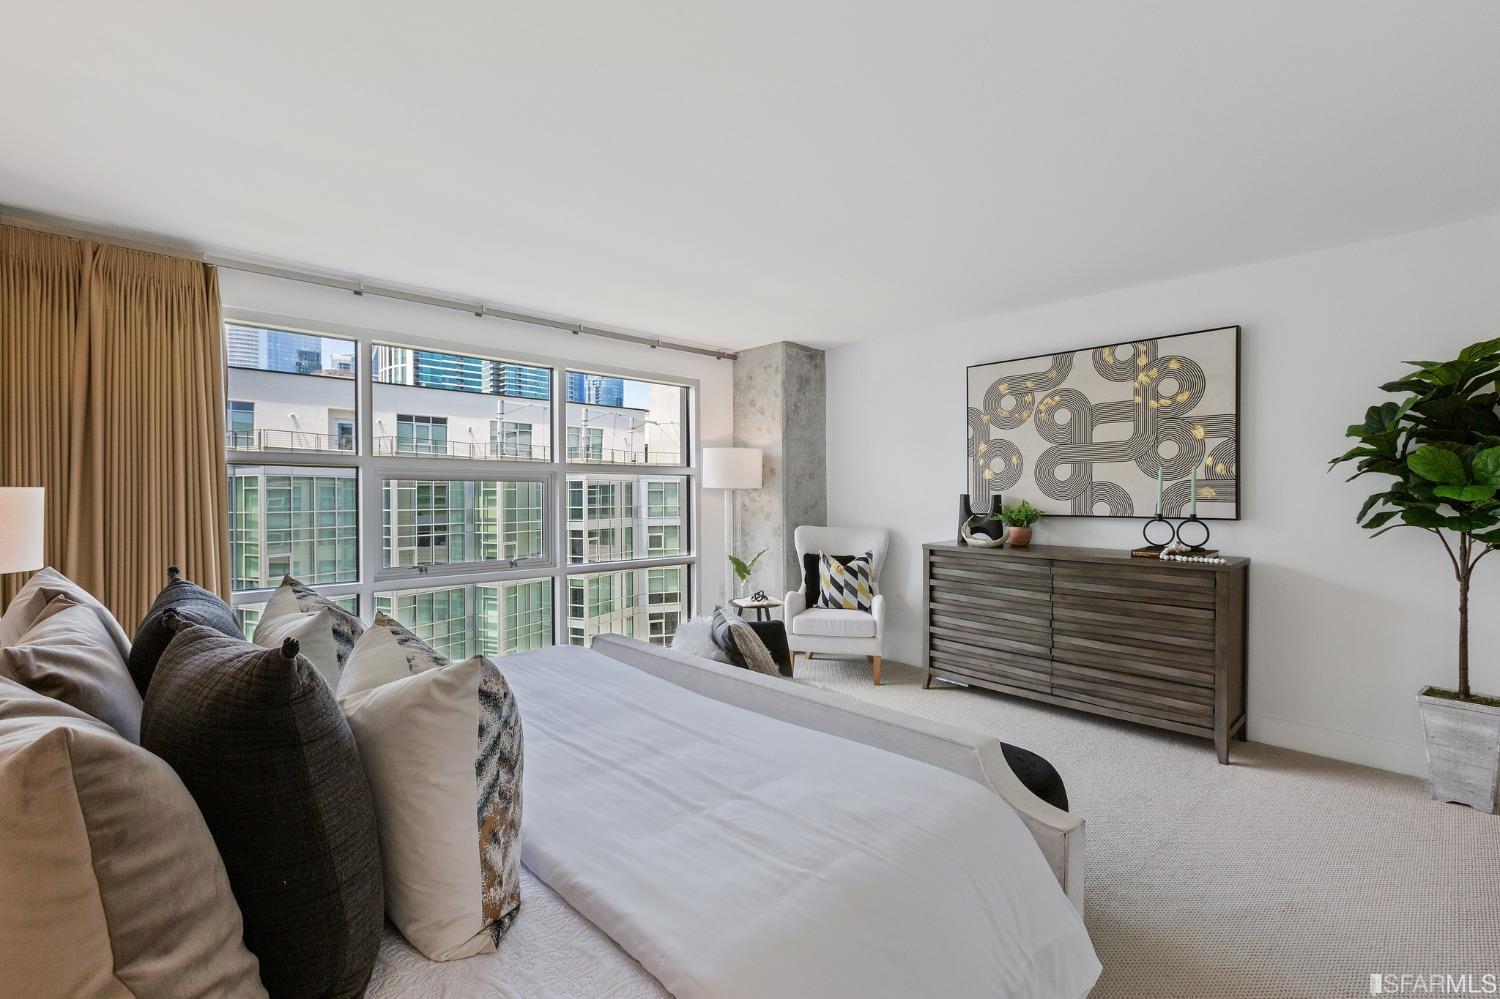
Staged bedroom with a large bed, broad windows, and a modern wood dresser.
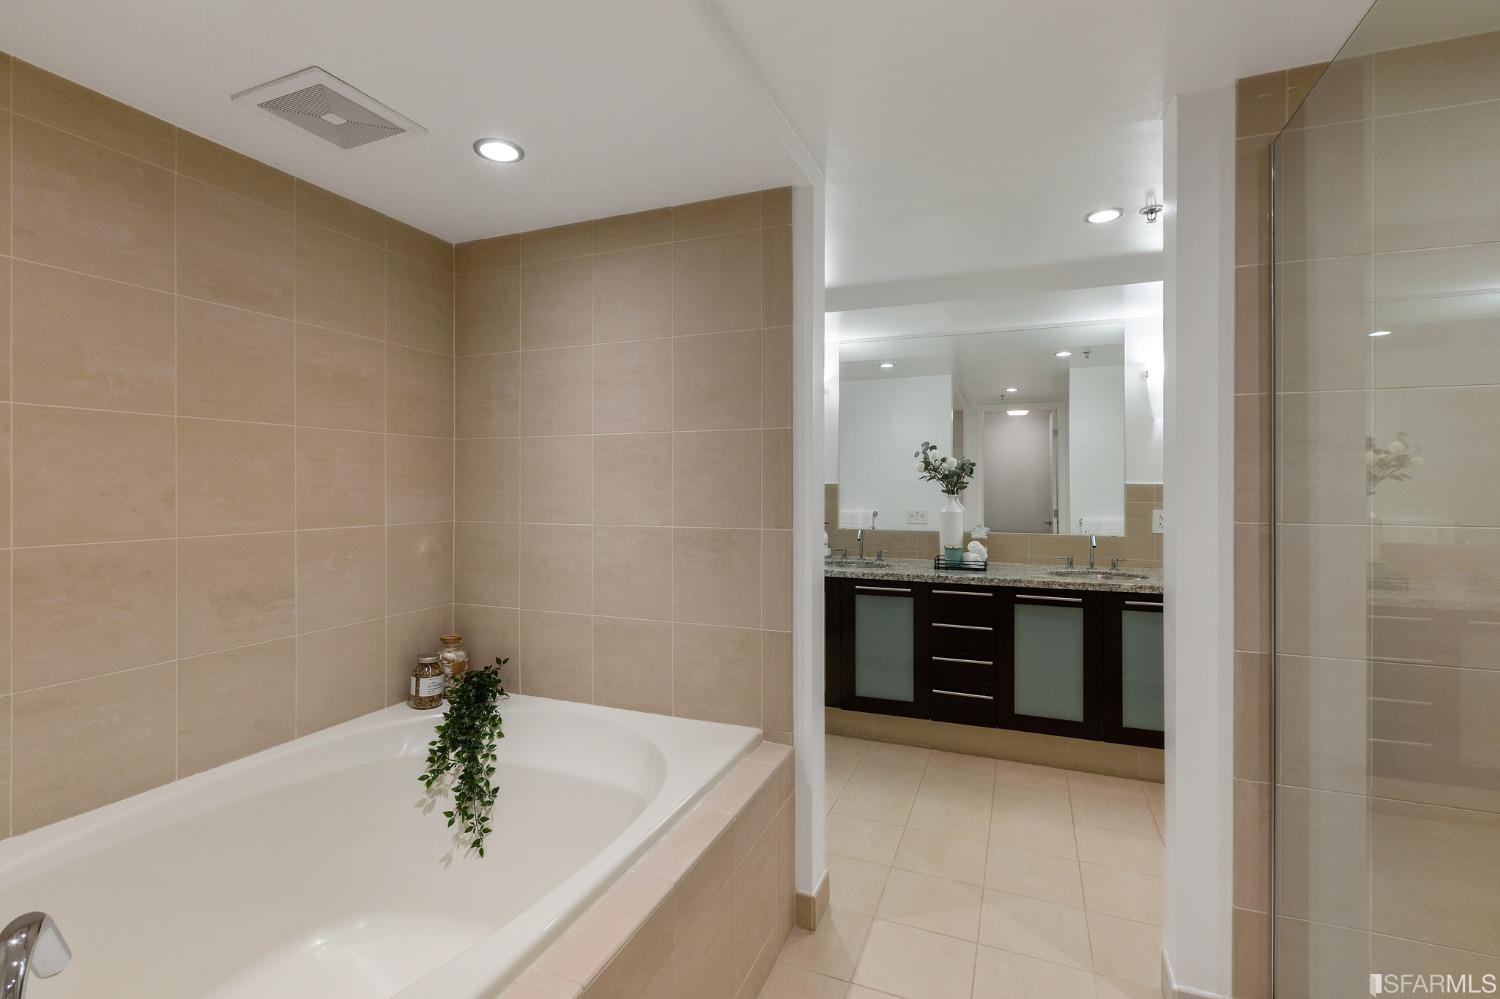
Bathroom with a large tiled soaking tub, glass shower, and dark double vanity.
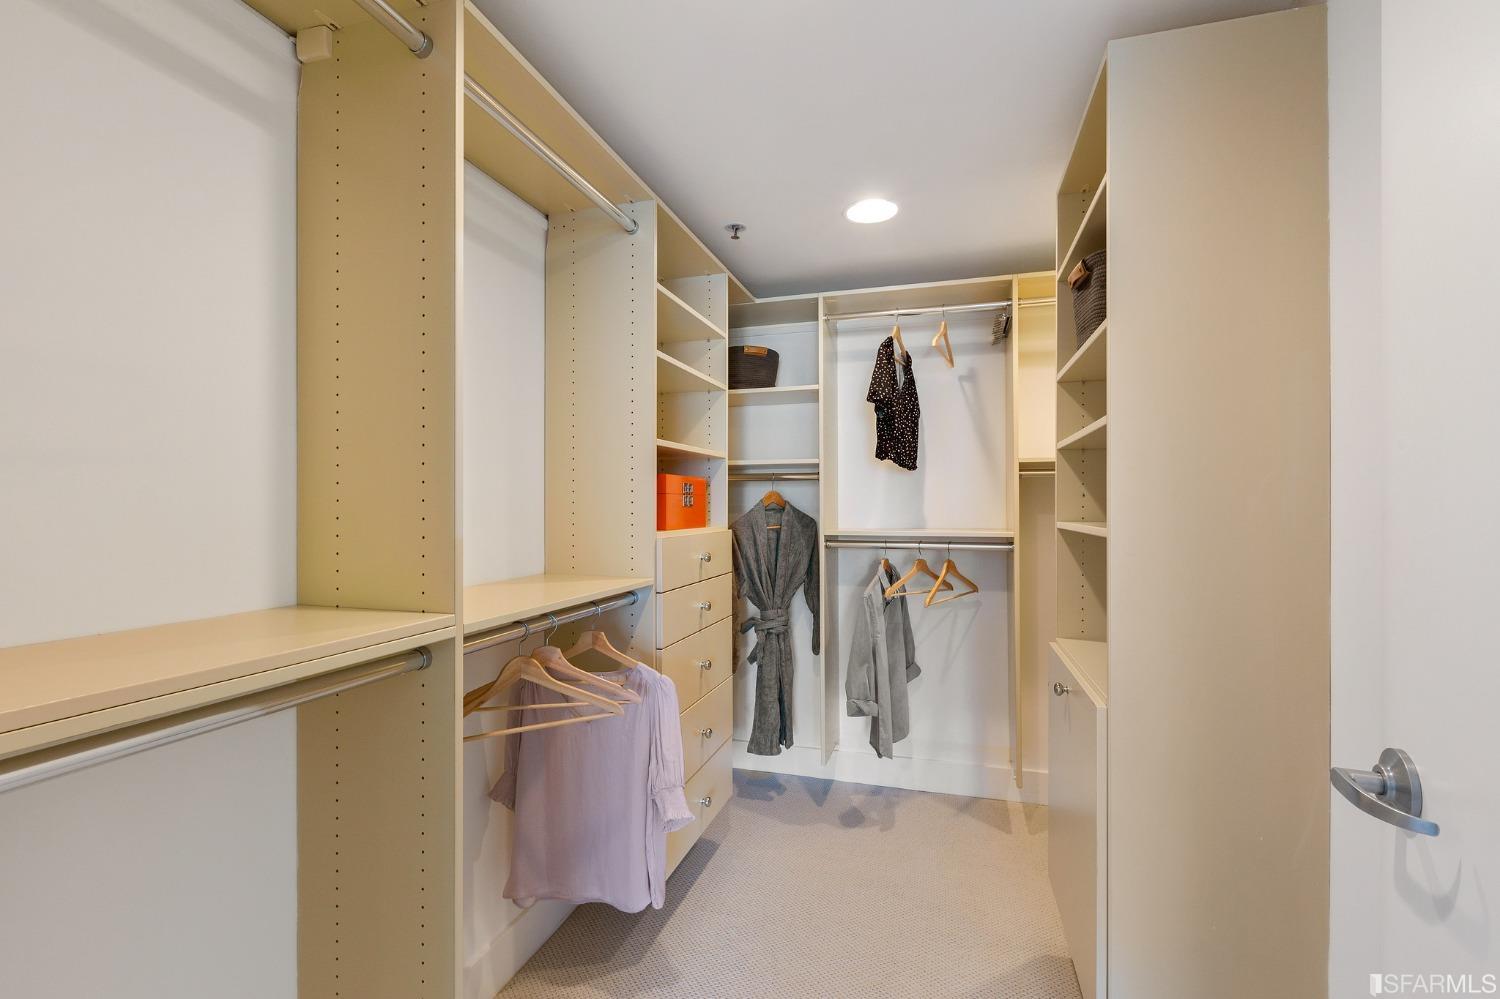
Walk-in closet with built-in shelving, drawers, and hanging clothes.
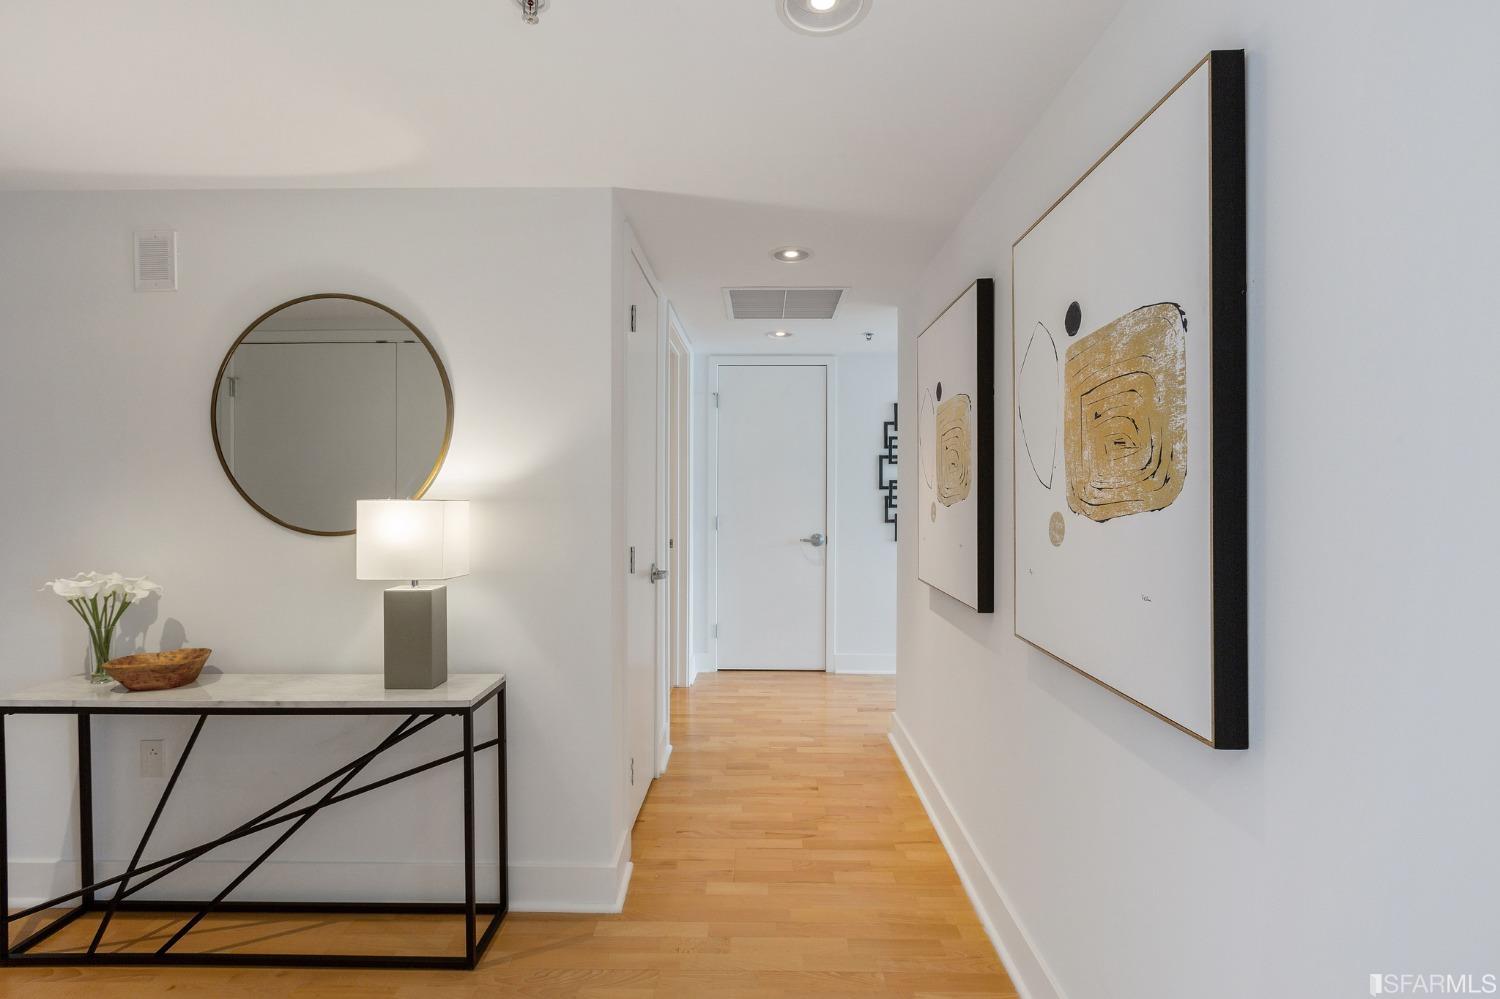
Staged apartment entry hall with a round mirror, console table, and large abstract wall art.
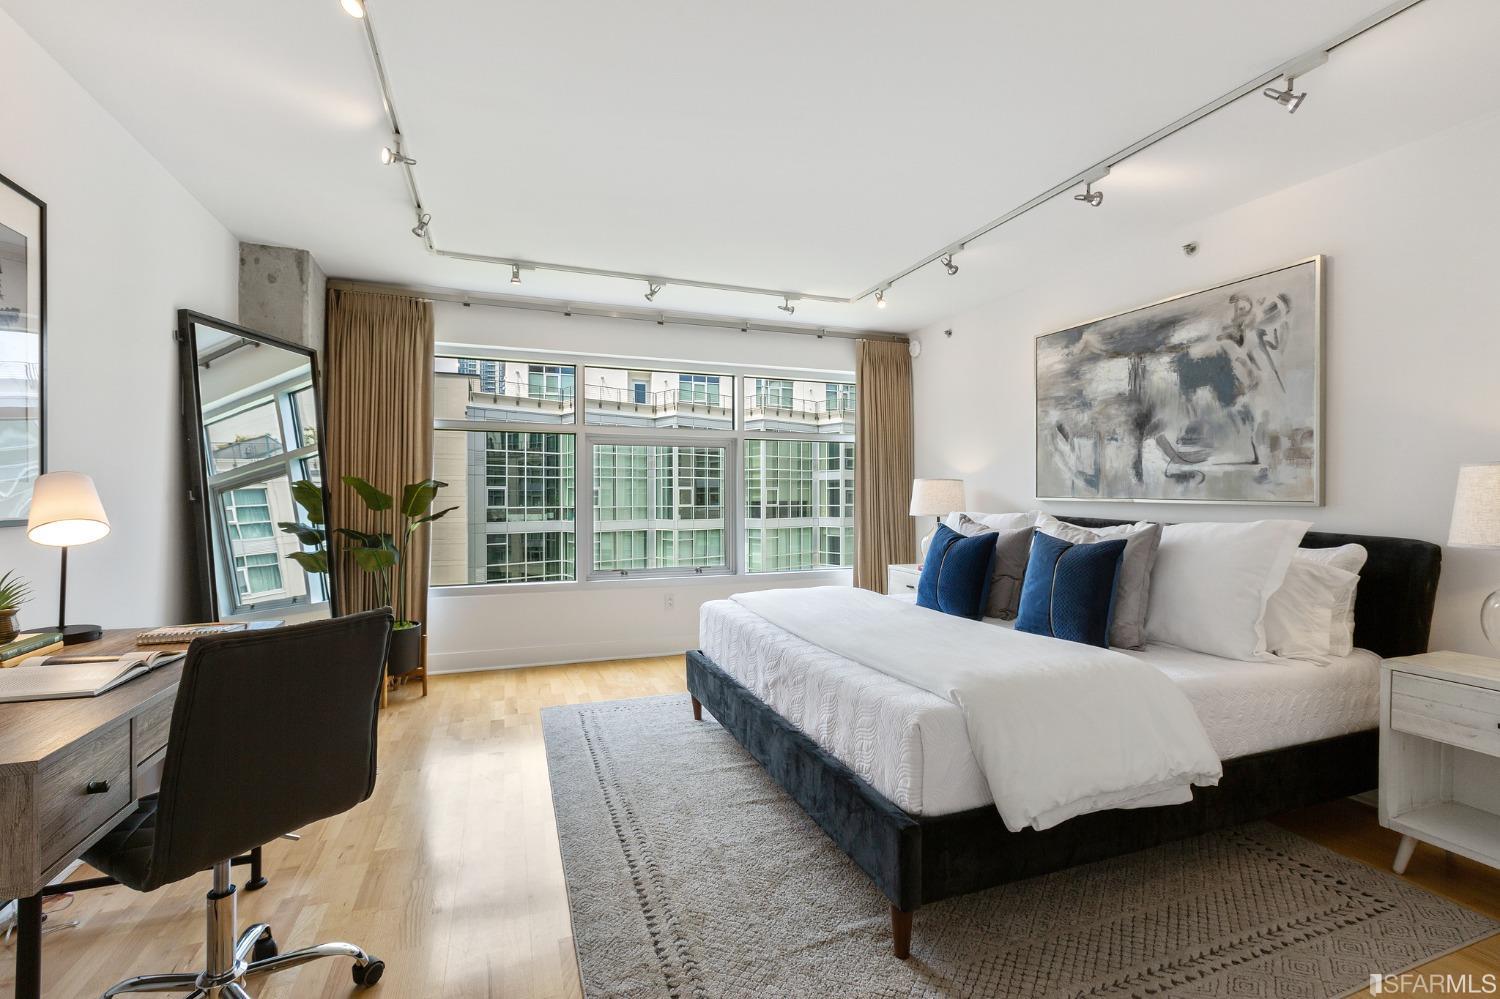
Staged condo bedroom with a large bed, desk, and broad windows overlooking neighboring buildings.
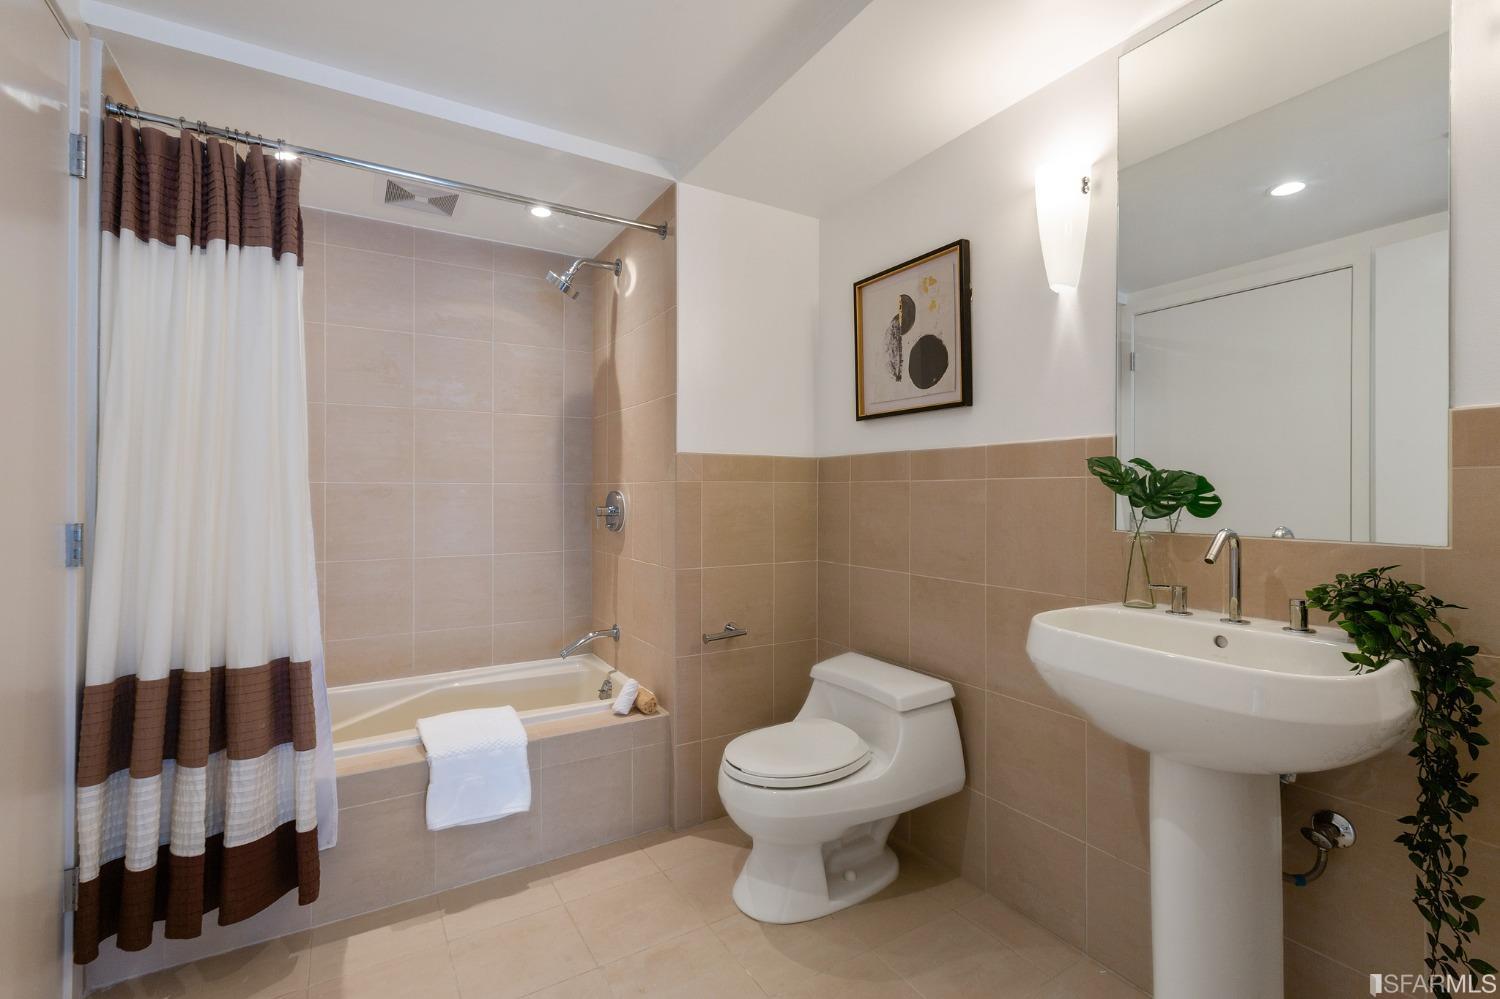
Bathroom with beige tile, a curtained bathtub, toilet, and pedestal sink beneath a large mirror.
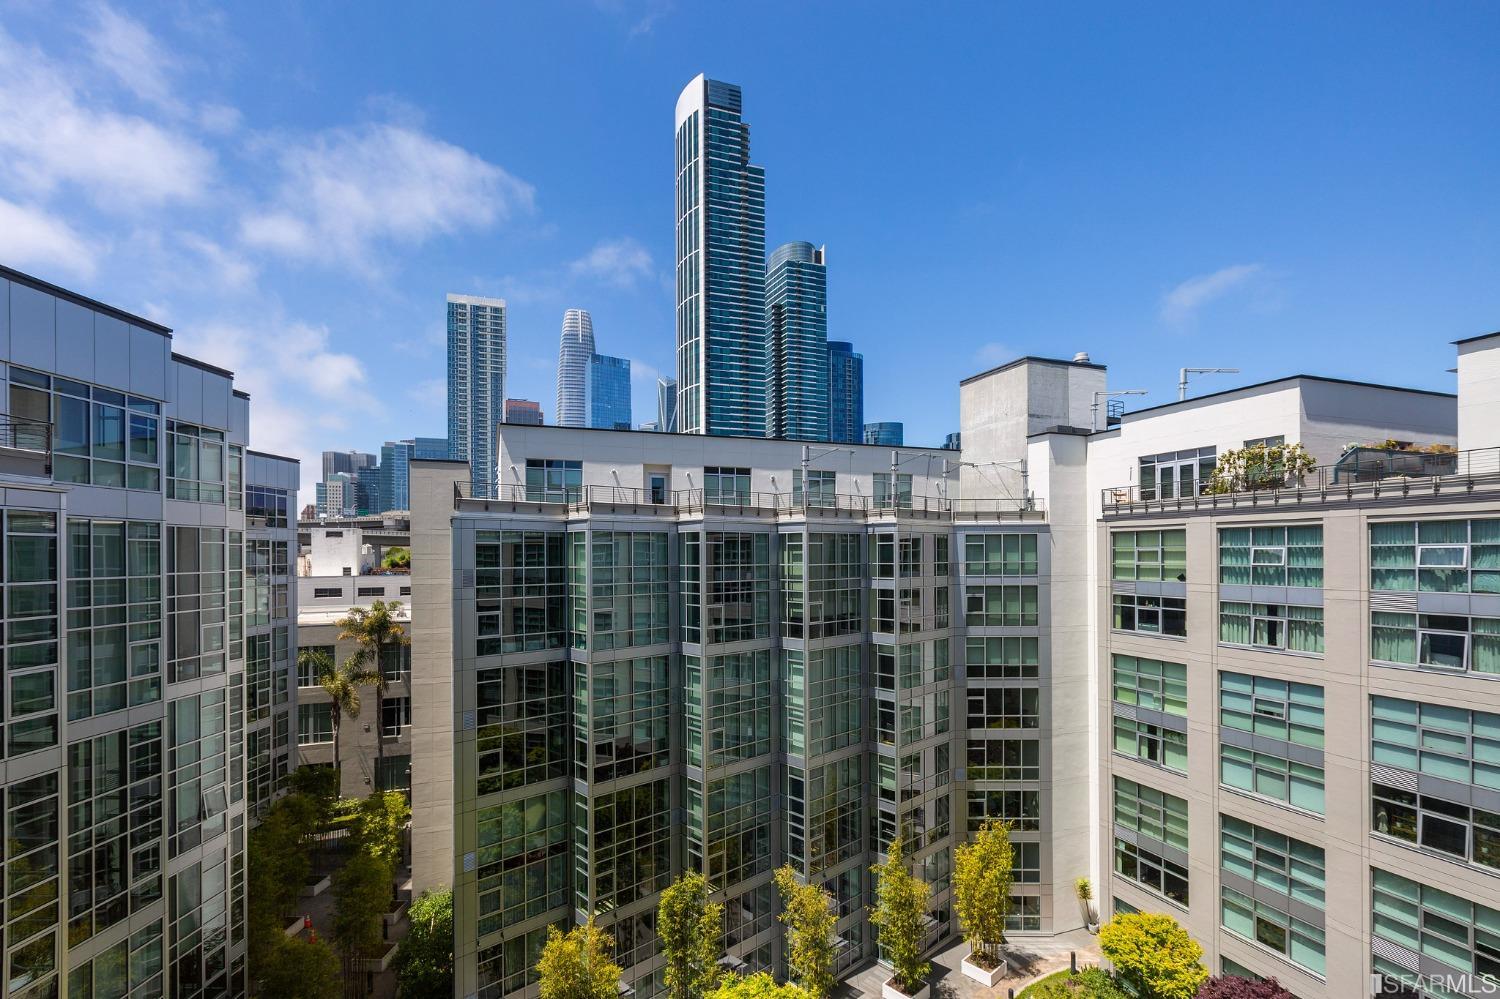
Condominium buildings and landscaped courtyard with the San Francisco skyline beyond.
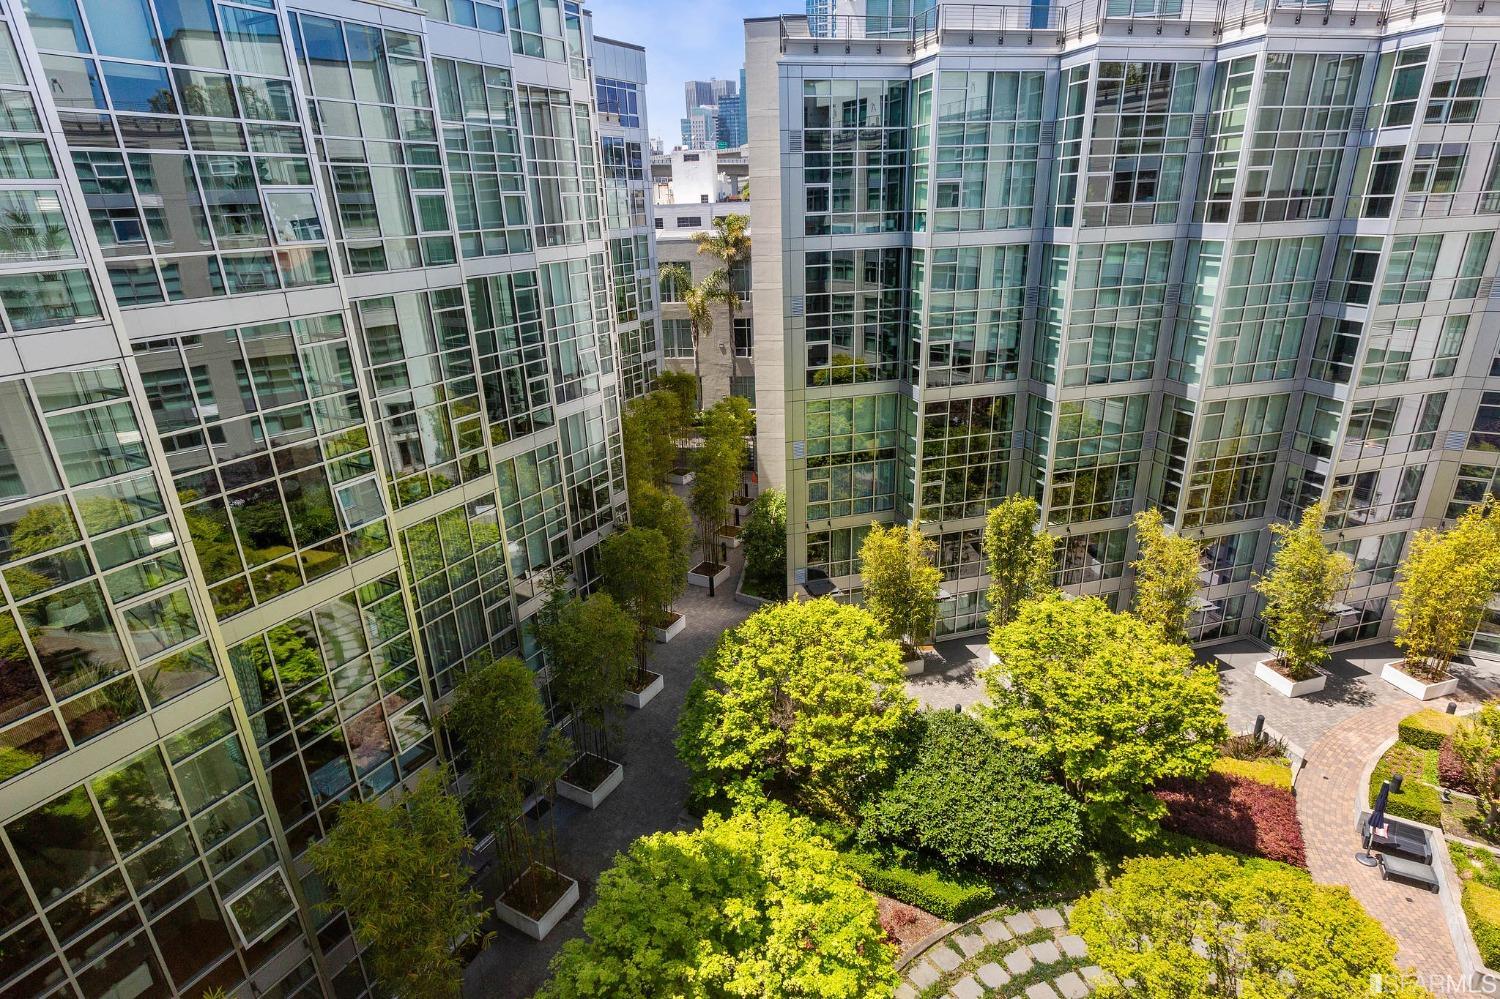
Modern glass residential buildings enclose a landscaped courtyard with leafy trees and paved paths.
SEE ALL PHOTOS
Open-plan condo living and dining area with double-height windows and a staircase.
Staged living room with a double-height ceiling, large windows, and hardwood floors.
Furnished living area with a gray sofa and hide rug, adjoining a glass-partitioned bedroom beneath an exposed concrete ceiling.
Staged living room with exposed concrete ceiling, large windows, and a bedroom behind a glass partition.
Staged bedroom with a white bed and orange accent pillow beside an adjoining living area.
Staged bedroom with a white upholstered bed and large windows overlooking city buildings.
Staged bedroom with a large bed, broad windows, and a modern wood dresser.
Bathroom with a large tiled soaking tub, glass shower, and dark double vanity.
Walk-in closet with built-in shelving, drawers, and hanging clothes.
Staged apartment entry hall with a round mirror, console table, and large abstract wall art.
Staged condo bedroom with a large bed, desk, and broad windows overlooking neighboring buildings.
Bathroom with beige tile, a curtained bathtub, toilet, and pedestal sink beneath a large mirror.
Condominium buildings and landscaped courtyard with the San Francisco skyline beyond.
Modern glass residential buildings enclose a landscaped courtyard with leafy trees and paved paths.
Sold

200 Brannan Street # 421

200 Brannan Street # 421, San Francisco, CA 94107

$1,795,000
Top floor, contemporary and sophisticated, South Beach luxury loft at 200 Brannan flooded with natural light and overlooking the Zen garden. Loft 421 offers an open floor plan with 2 enclosed bedrooms (one on each level) 2 full baths, an open kitchen area leading to your dining room and one of two living room spaces highlighted by soaring 17' floor-to-ceiling windows. Loft 421 has a cool, vibrant feel with a second level offering a primary suite and loft area. 200 Brannan is the only luxury loft building in San Francisco that offers a full service of amenities with low monthly dues, 24-hr security, concierge services, gym, community center, in-house management company and deeded parking. The Brannan-Delancey location in South Beach is also one of San Francisco's most desirable neighborhoods with some of the best weather in the city located just steps away from the Waterfront, FiDi, Ferry Building, Oracle Park, world-class restaurants, cafes, shopping and all forms of transportation.

2
beds

2
baths

1,863 Sq.Ft. LIVING AREA

1.67 Acres lot

Eric Turner

Eric Turner

Features & Amenities

Interior

  • total bedrooms2
  • Total bathrooms2
  • full bathrooms2
  • Laundry room Laundry Closet
  • APPLIANCES Dishwasher, Disposal, Free-Standing Gas Oven, Free-Standing Refrigerator, Range Hood, Microwave, Washer/Dryer Stacked
  • other interior Features Cathedral Ceiling(s)

Area & Lot

  • Status Sold
  • Date Sold June 11, 2023
  • Living Area1,863 Sq.Ft.
  • Lot Area1.67 Acres
  • MLS® ID423715190
  • TypeCondo
  • YEAR BUILT2004
  • NeighborhoodSouth Beach
  • Architecture StylesContemporary, Modern/High Tech

Exterior

  • parkingAssigned, Garage Door Opener, Inside Entrance, Side By Side, Side by Side, On Site
  • HEAT TYPECentral
  • AIR CONDITIONINGCentral Air
  • HOA AmenitiesExercise Course

Financial

  • Sales Price$1,795,000
  • HOA $1,072/mo

South Beach

37.7836° N, 122.3899° W

Explore

Work With Eric

Eric specializes in unique properties all across San Francisco and works with both buyers and sellers. His clientele includes some of the most well known technology executives and local professional athletes. Contact him today!

Follow Me on Instagram