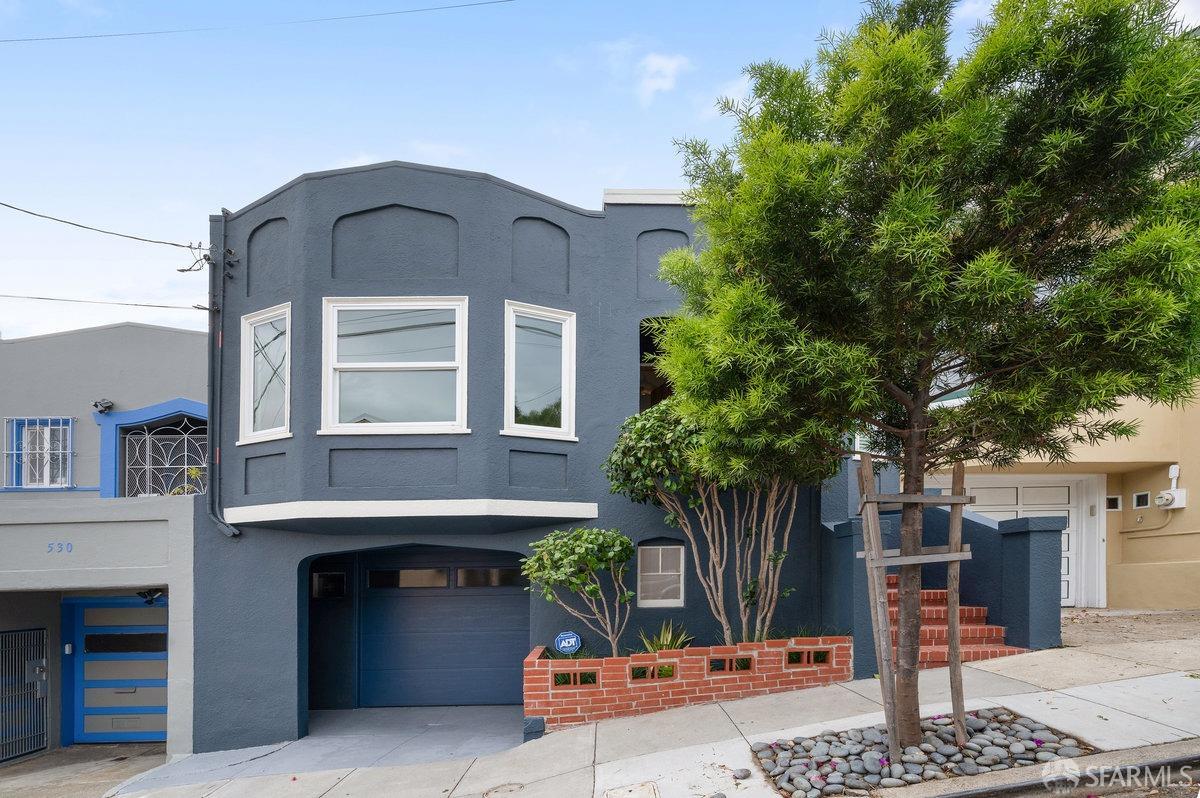
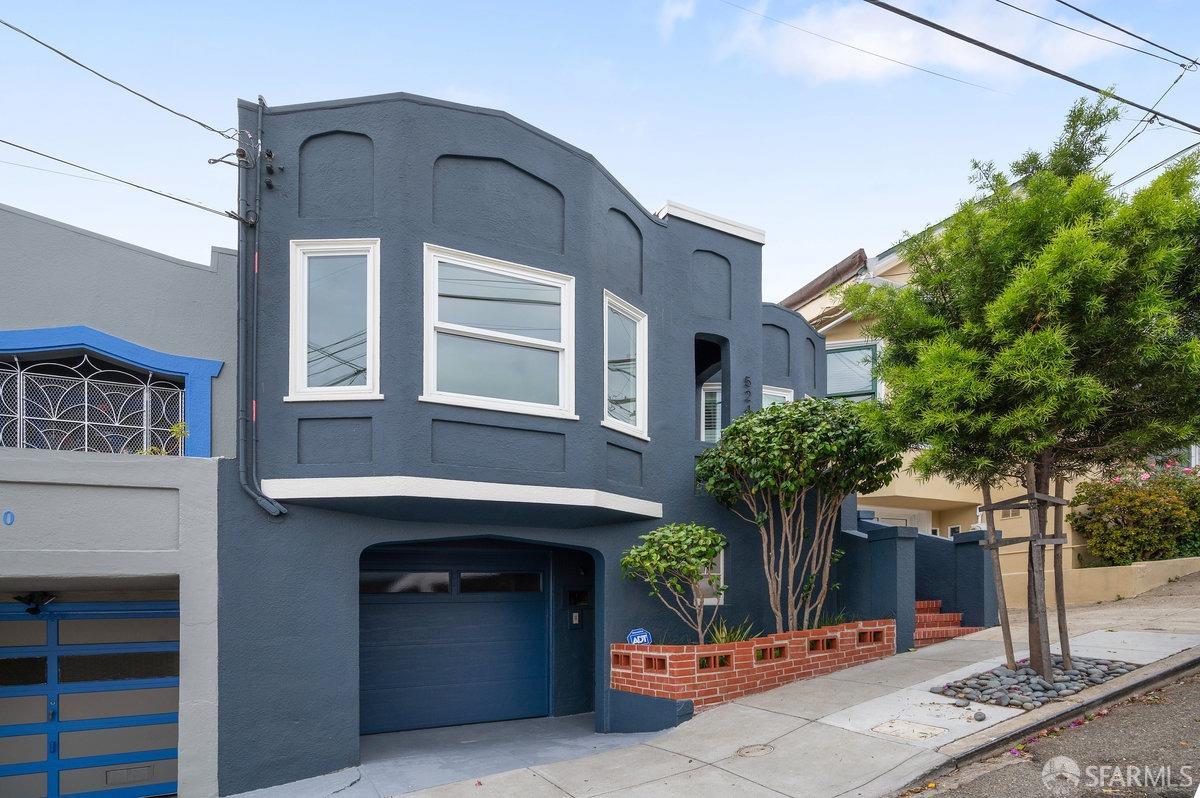
Dark blue-gray San Francisco home with a projecting bay window, garage, brick planter, and mature trees.
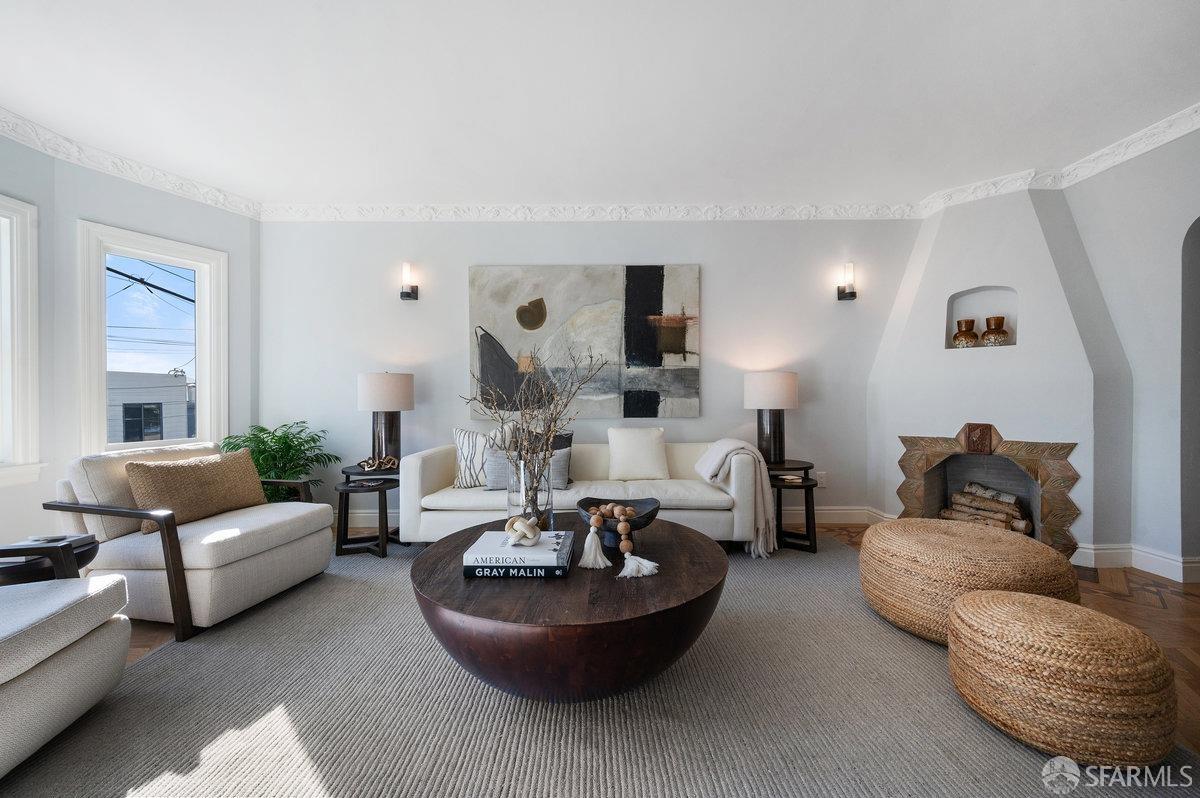
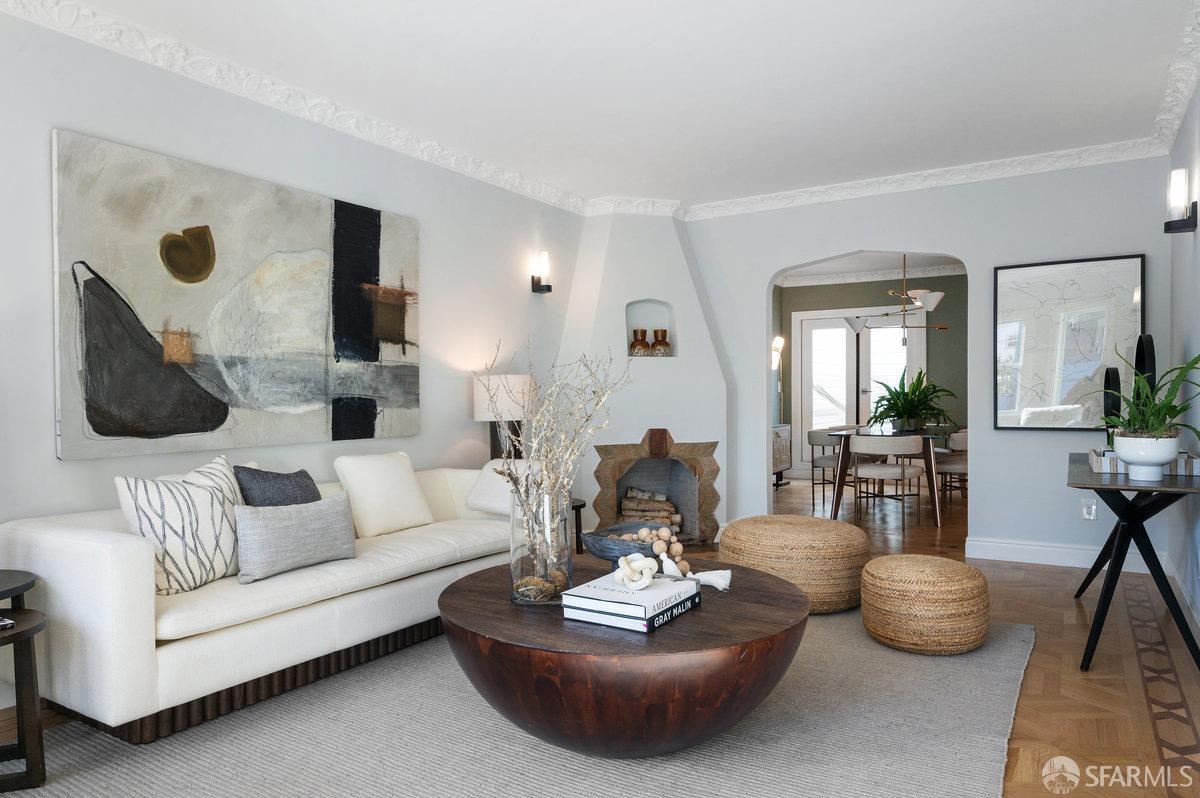
Furnished living room with a geometric fireplace, woven ottomans, and a large round coffee table.
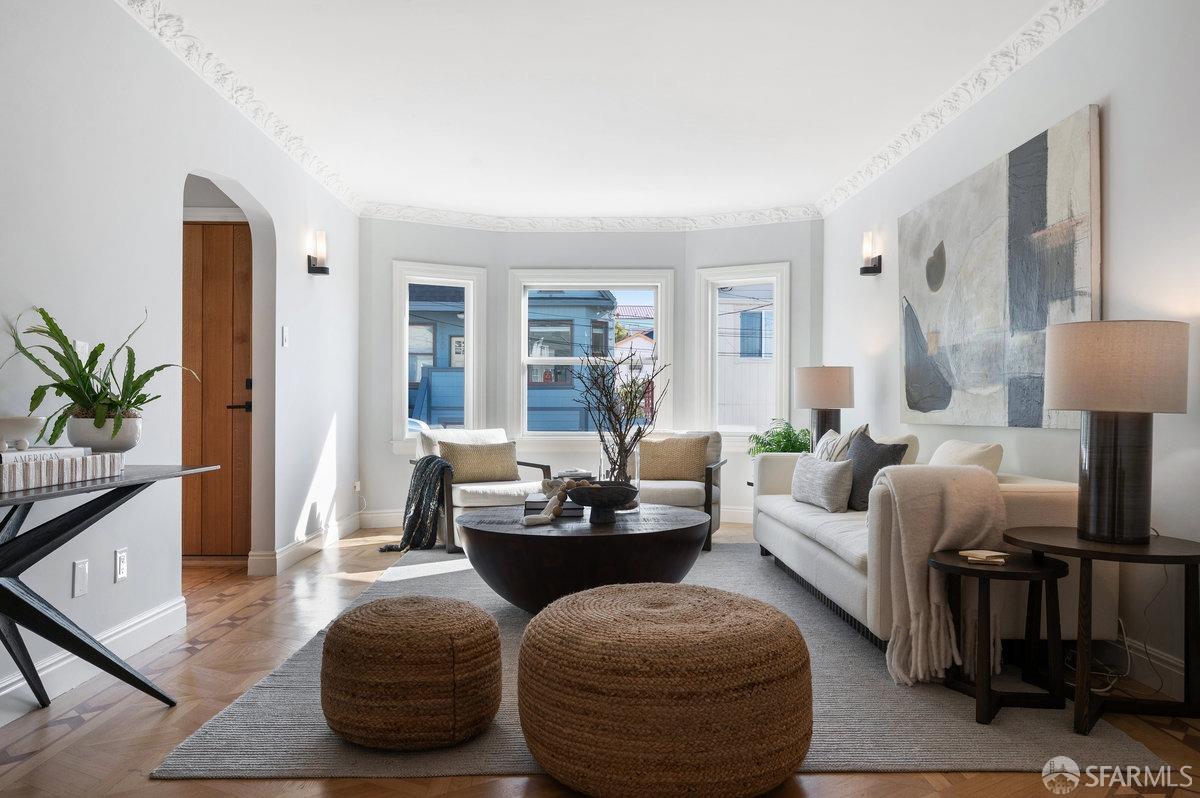
Living room with ornate ceiling molding, parquet floors, bay windows, and a white sofa.
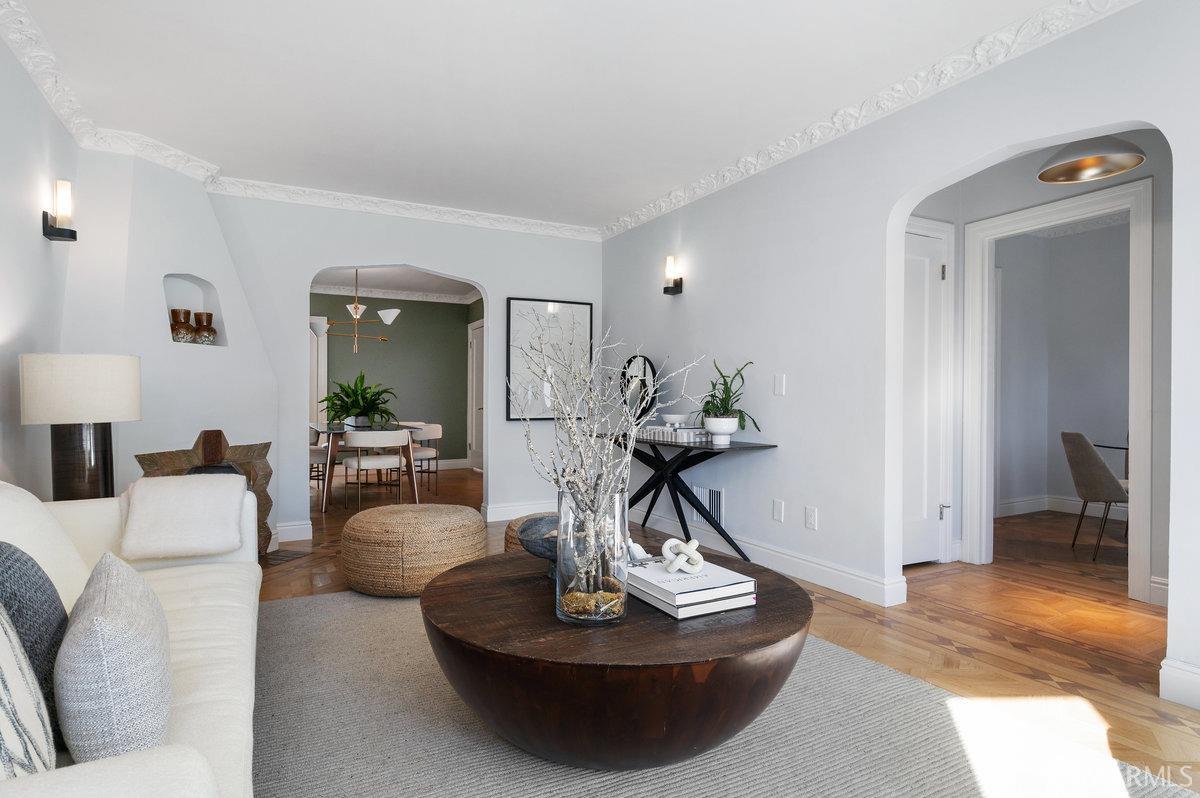
Living room with a white sofa, round dark wood coffee table, and arched openings to adjoining rooms.
Living room with a white sofa, oversized abstract artwork, sculptural fireplace, and arched opening to the dining area.
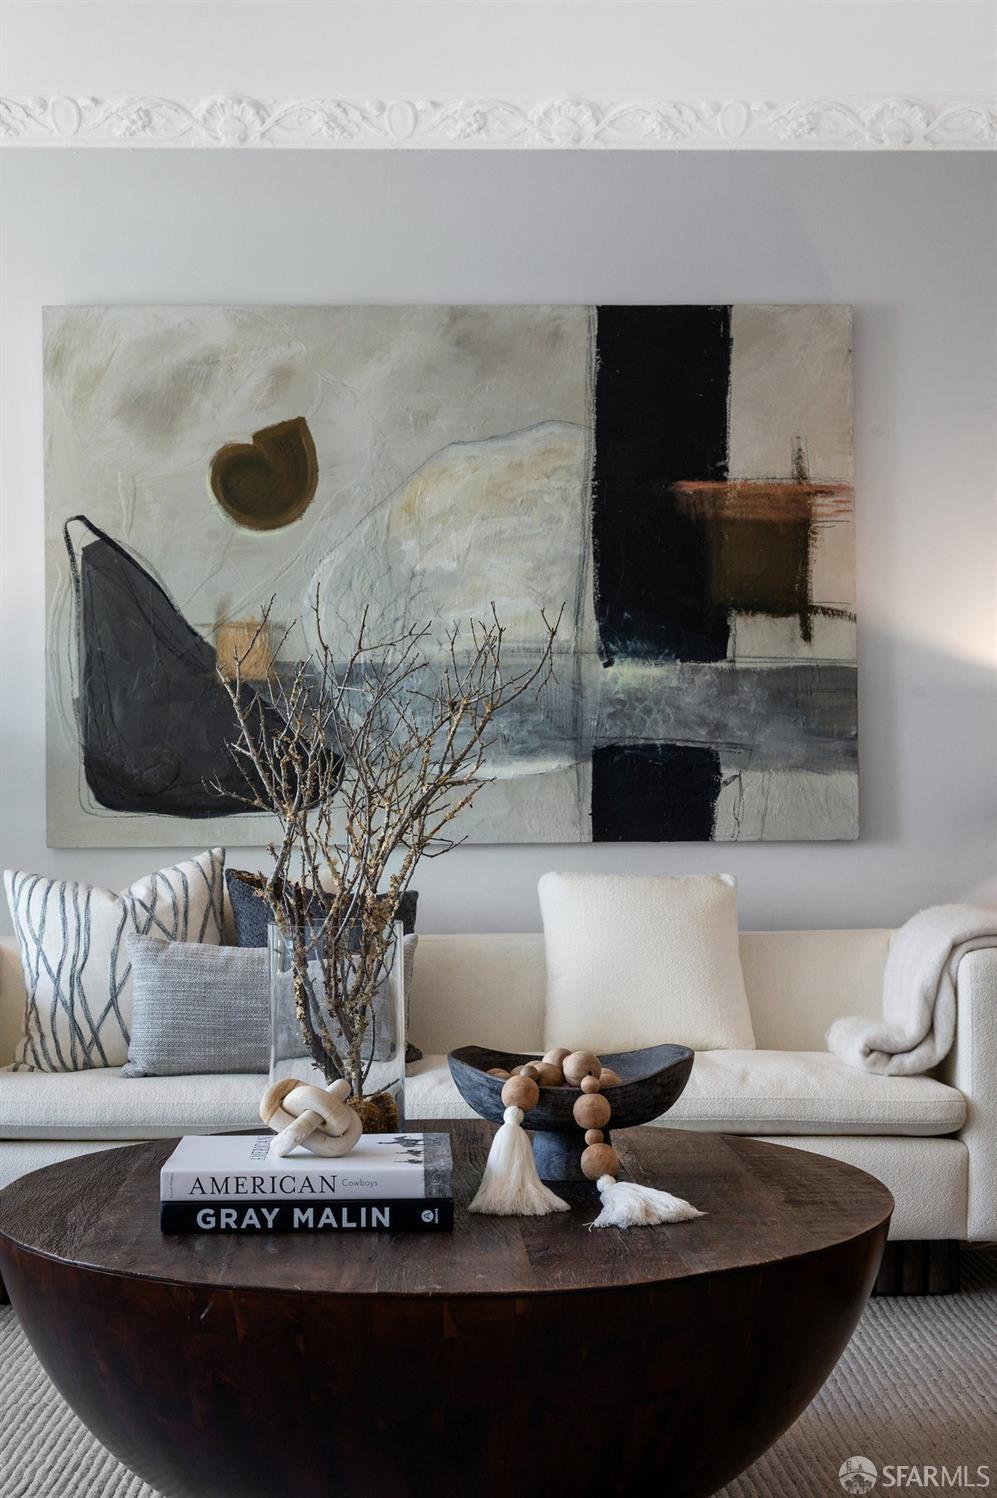
Living room with a cream sofa, abstract painting, and dark round coffee table styled with books and decor.
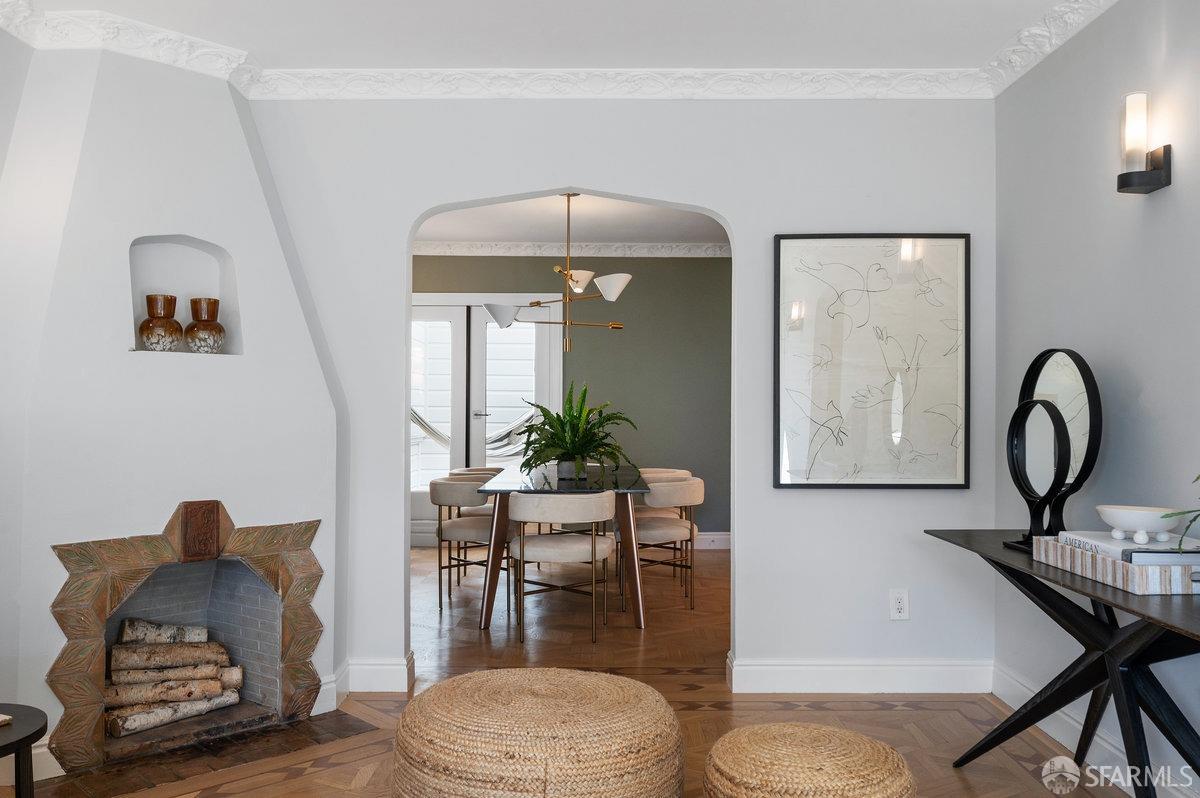
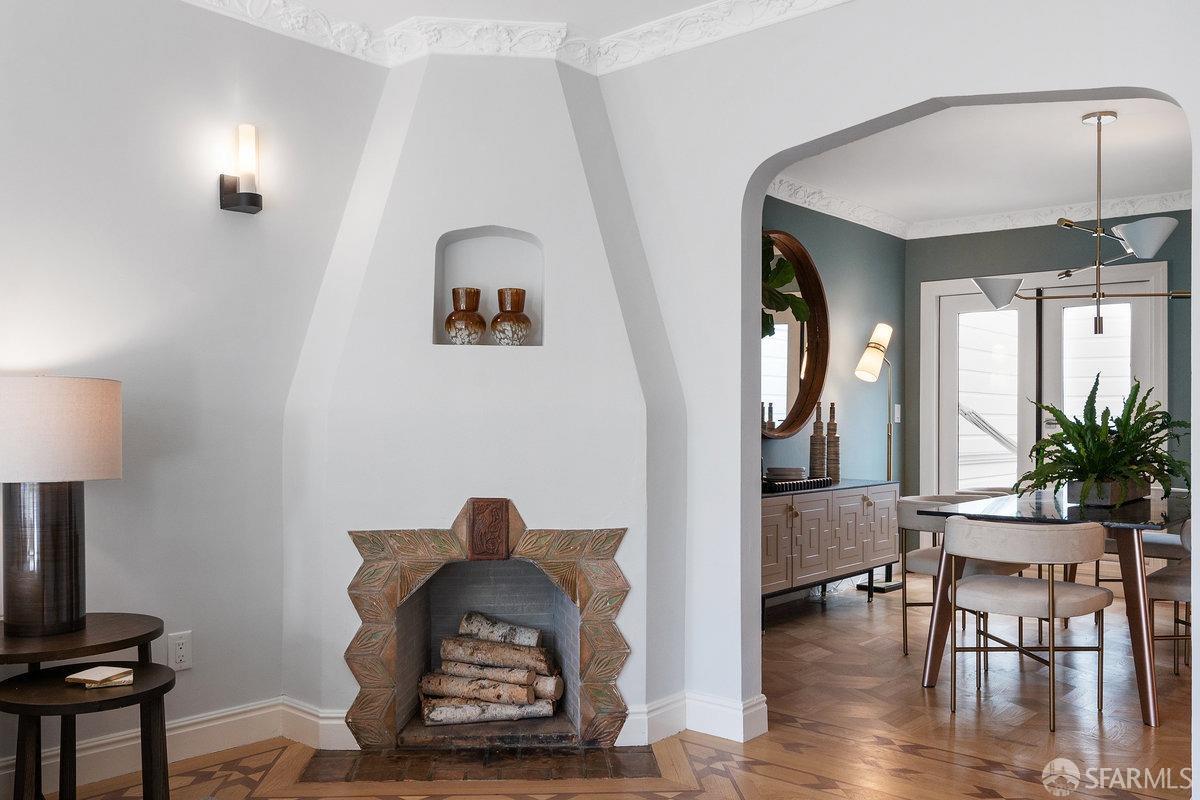
Living room with a tiled fireplace and arched opening to a dining area.
Living and dining area with a geometric tiled fireplace, parquet floors, and an arched opening.
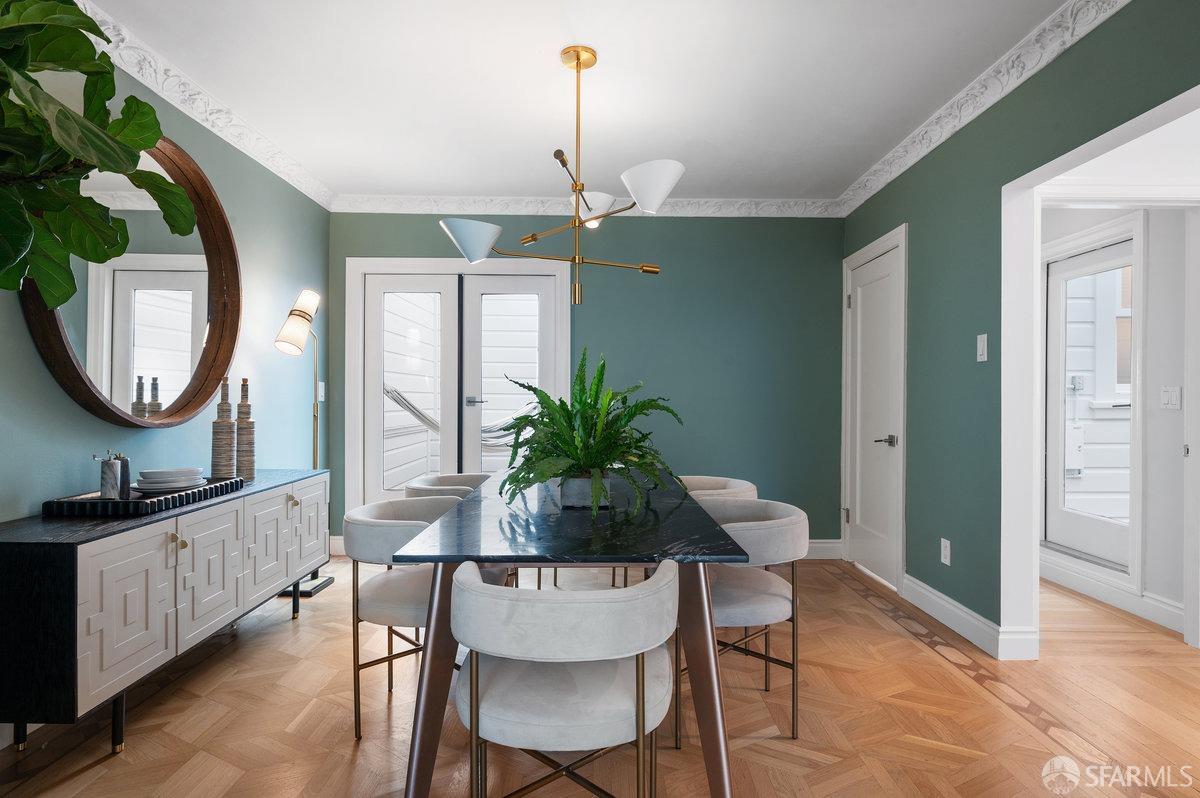
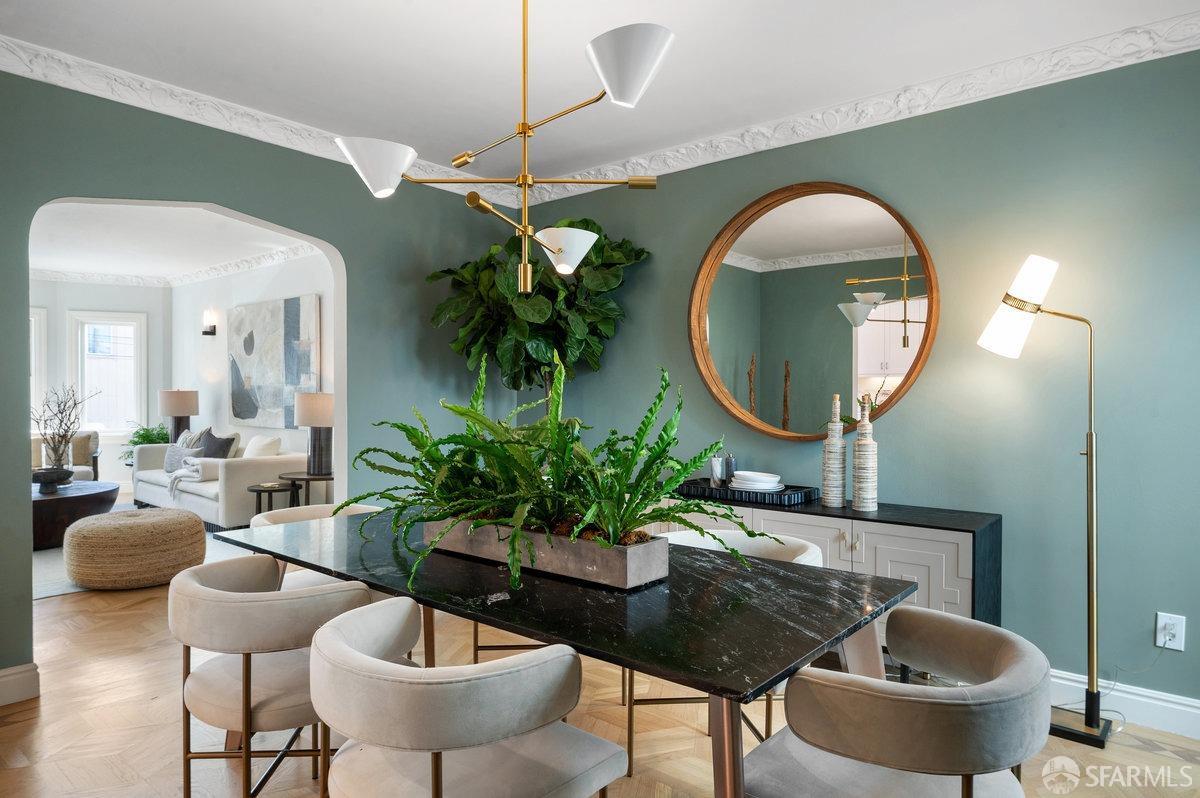
Dining room with a dark marble table, upholstered chairs, green walls, and parquet flooring.
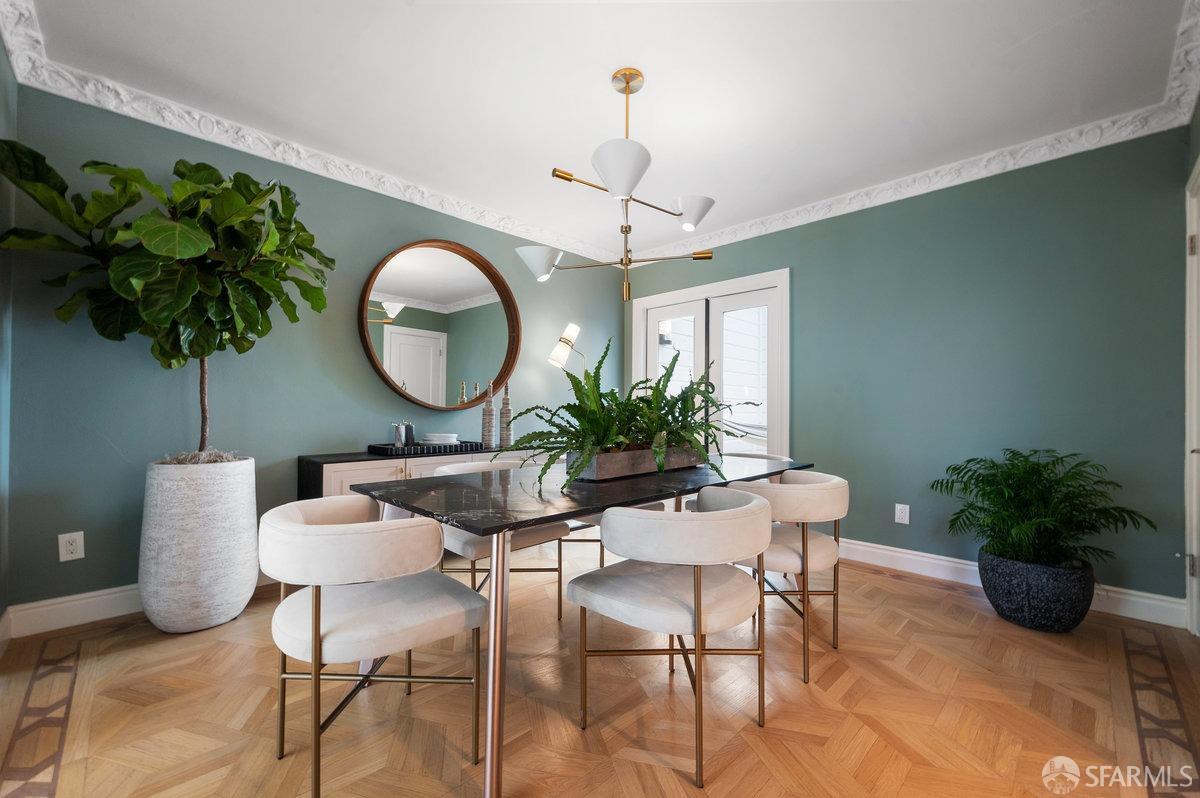
Dining room with a dark stone table, cream chairs, blue-green walls, ornate molding, and parquet flooring.
Dining room with a black table, cream chairs, green walls, and ornate crown molding.
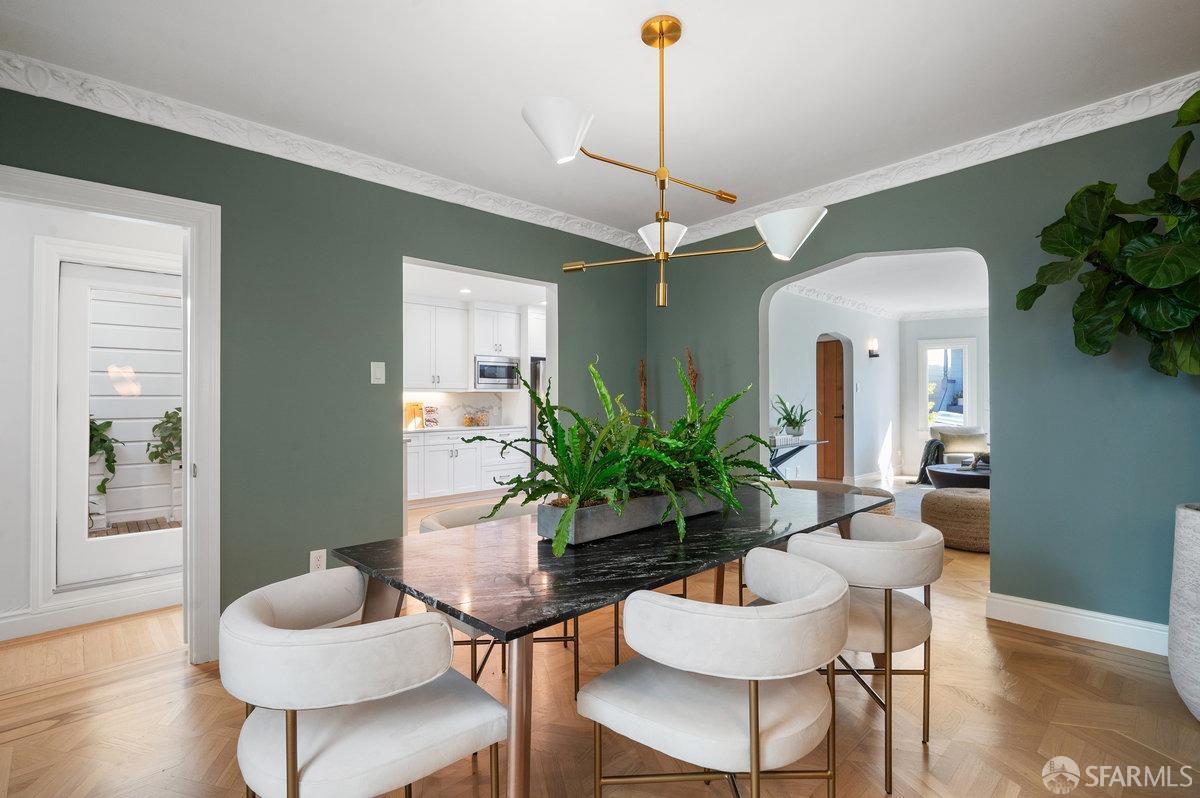
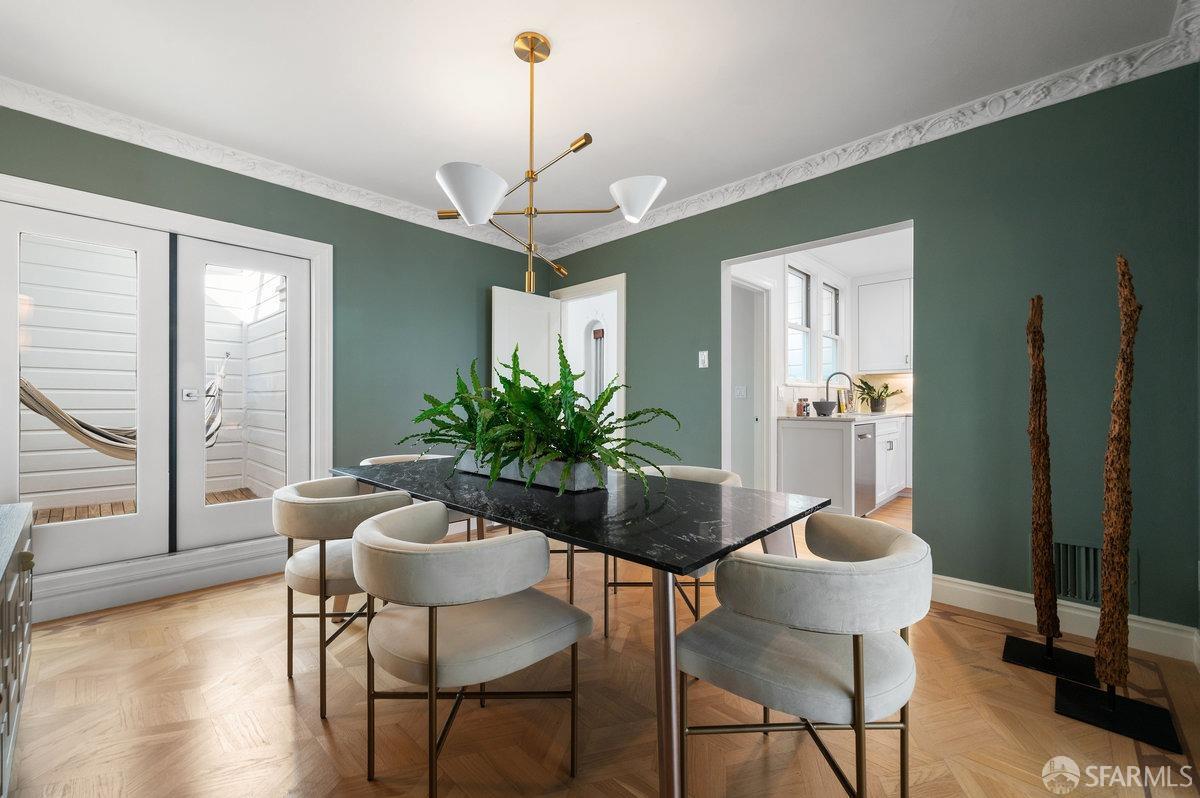
Dining room with a black marble table, curved white chairs, and sage-green walls opening to the kitchen.
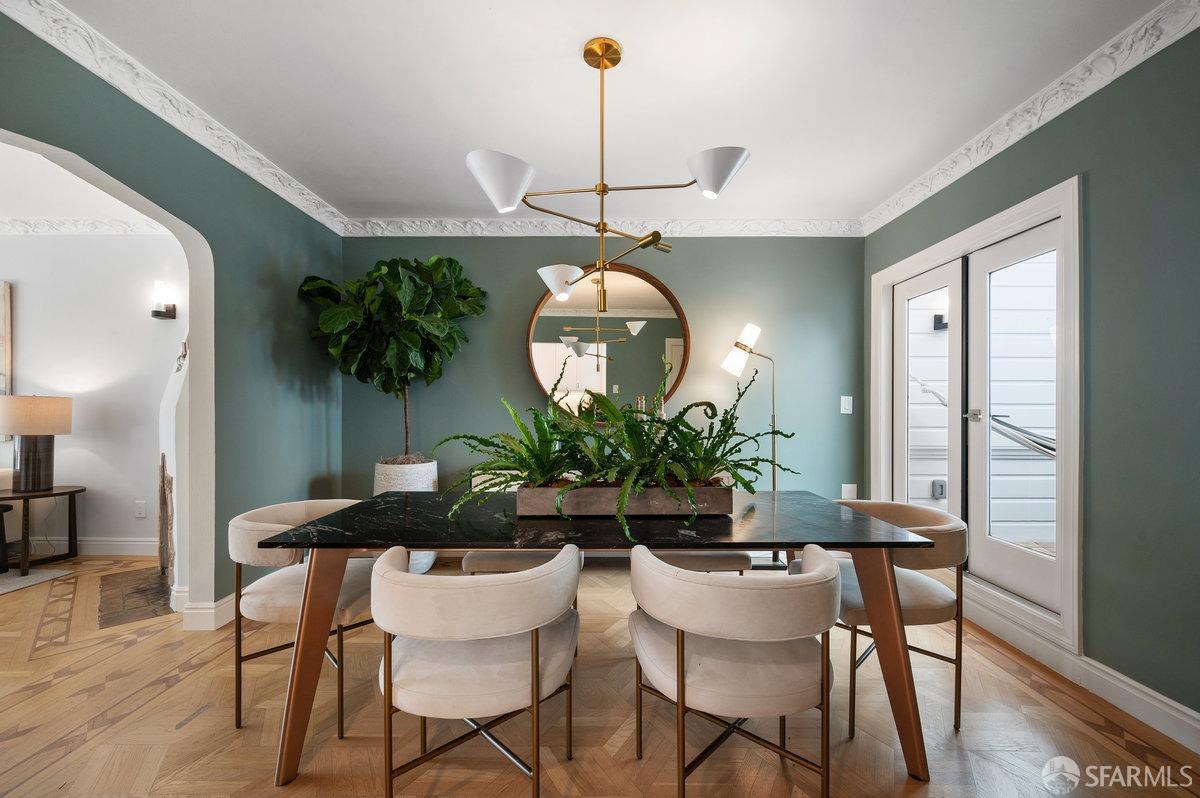
Dining room with a black marble table, brass chandelier, and round mirror beside an arched living-room opening.
Dining room with green walls, a black marble table, upholstered chairs, and ornate crown molding.
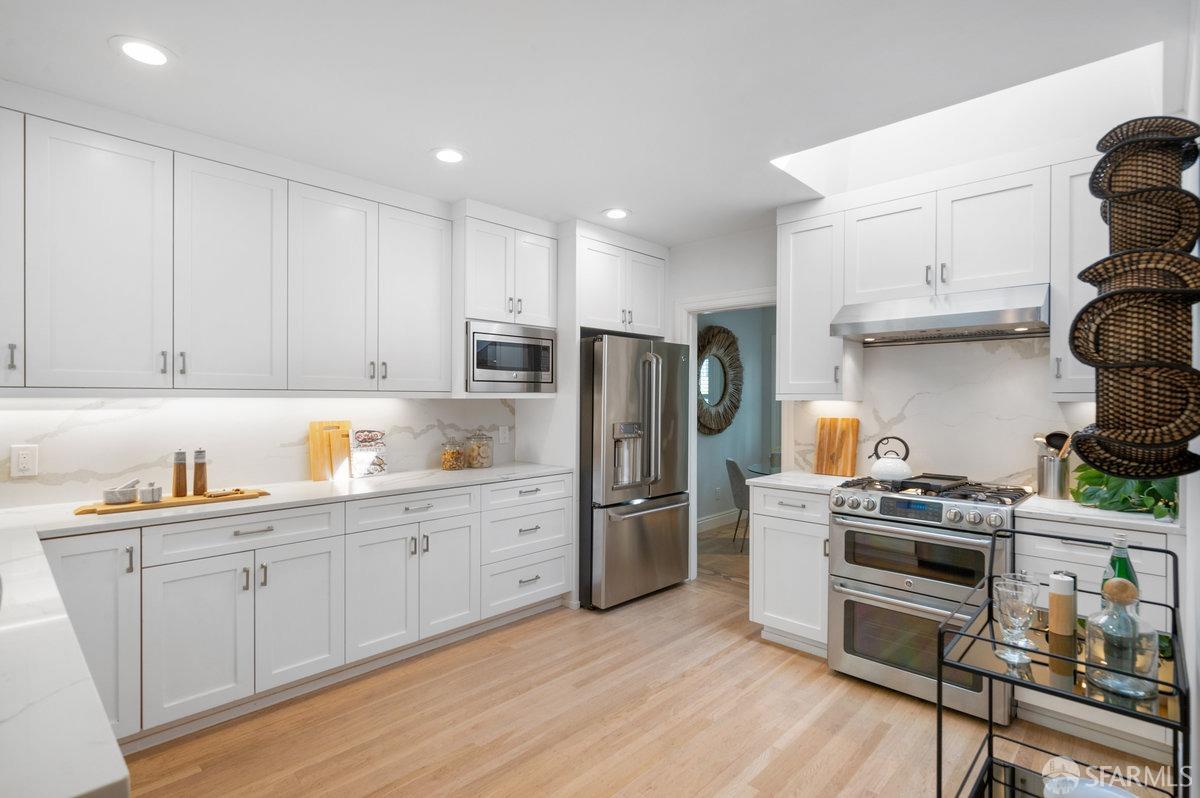
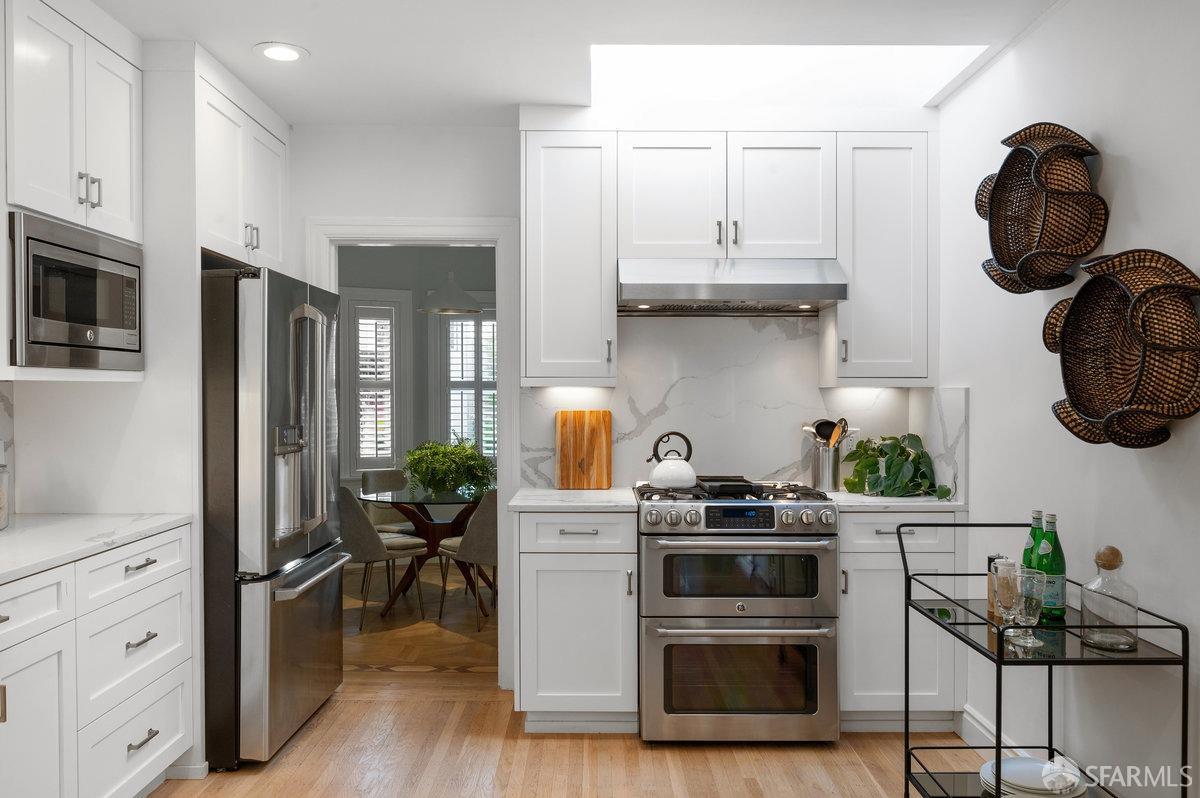
Bright white kitchen with shaker cabinets, marble-look counters, stainless appliances, and a skylight.
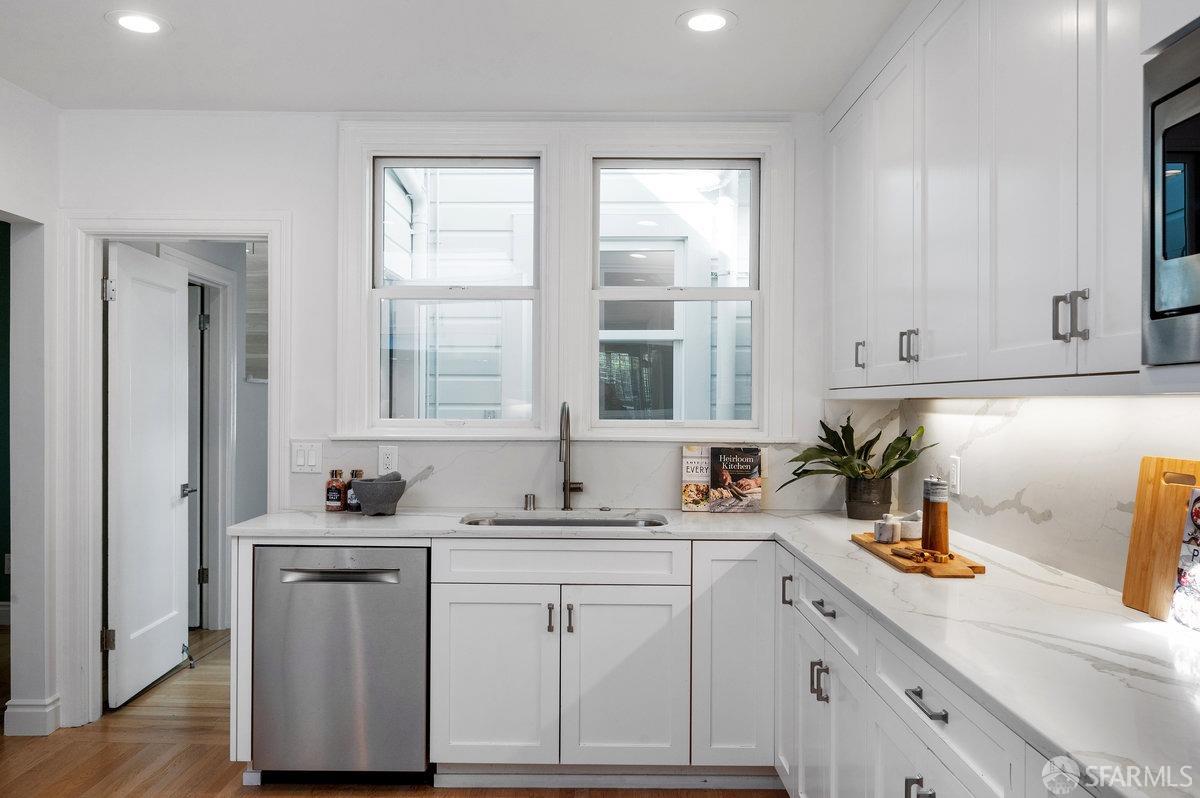
Bright white kitchen with Shaker cabinets, stainless steel appliances, and a window above the sink.
Bright white kitchen with stainless steel appliances, a skylight, and a dining area beyond.
Bright white kitchen with shaker cabinets, veined stone counters, and a sink beneath two windows.
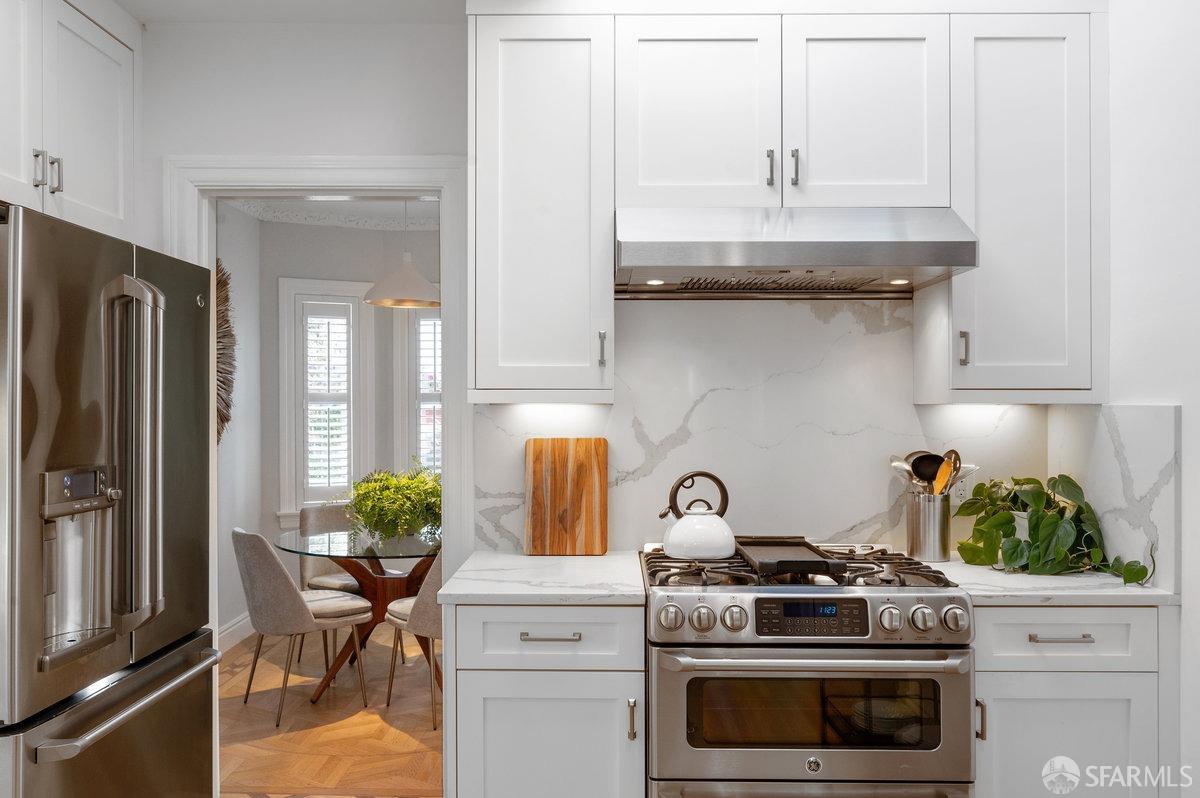
Kitchen with white cabinets, marble-look counters, stainless steel appliances, and an adjoining dining nook.
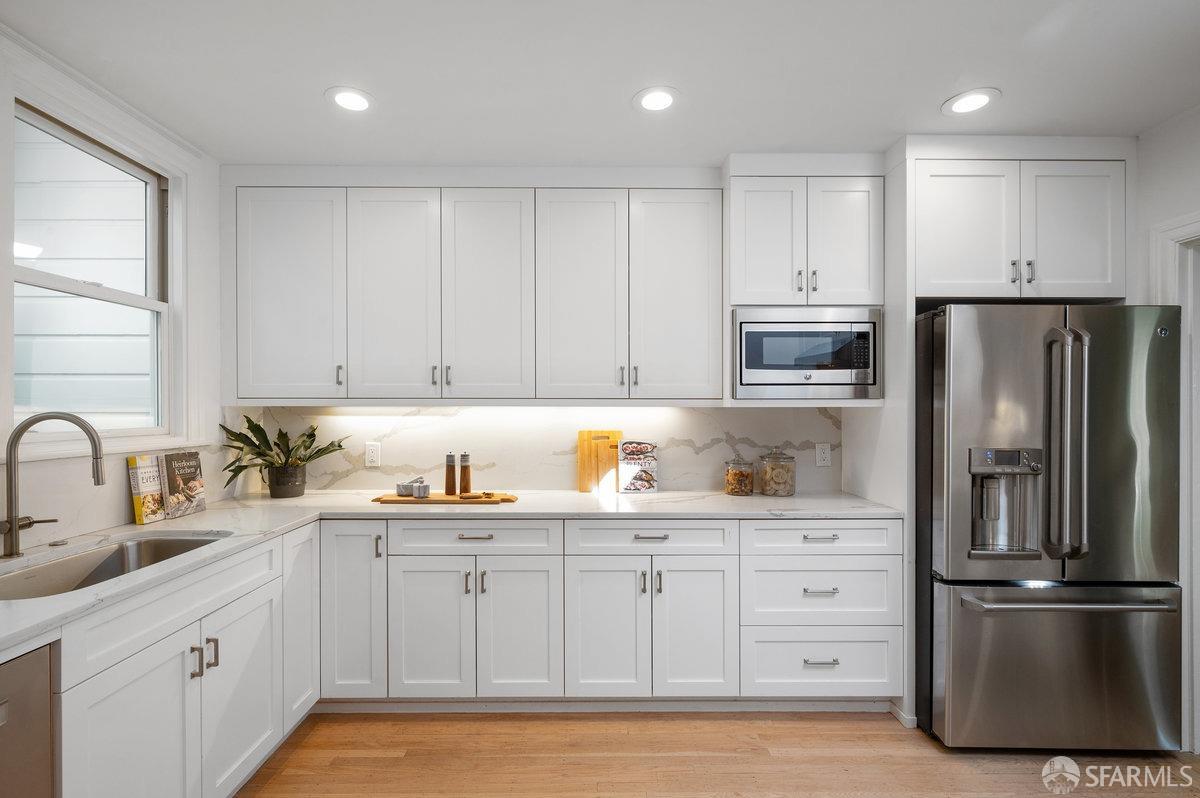
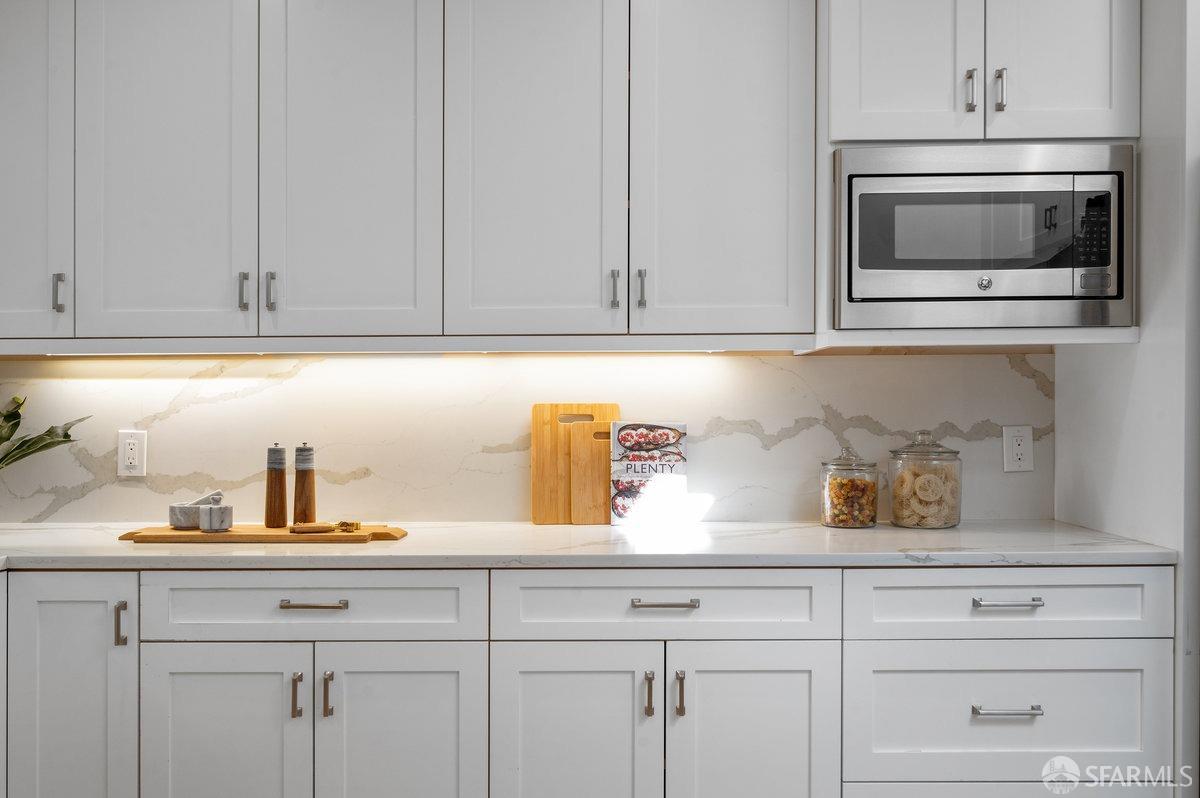
Kitchen with white shaker cabinets, veined backsplash, and built-in stainless steel microwave.
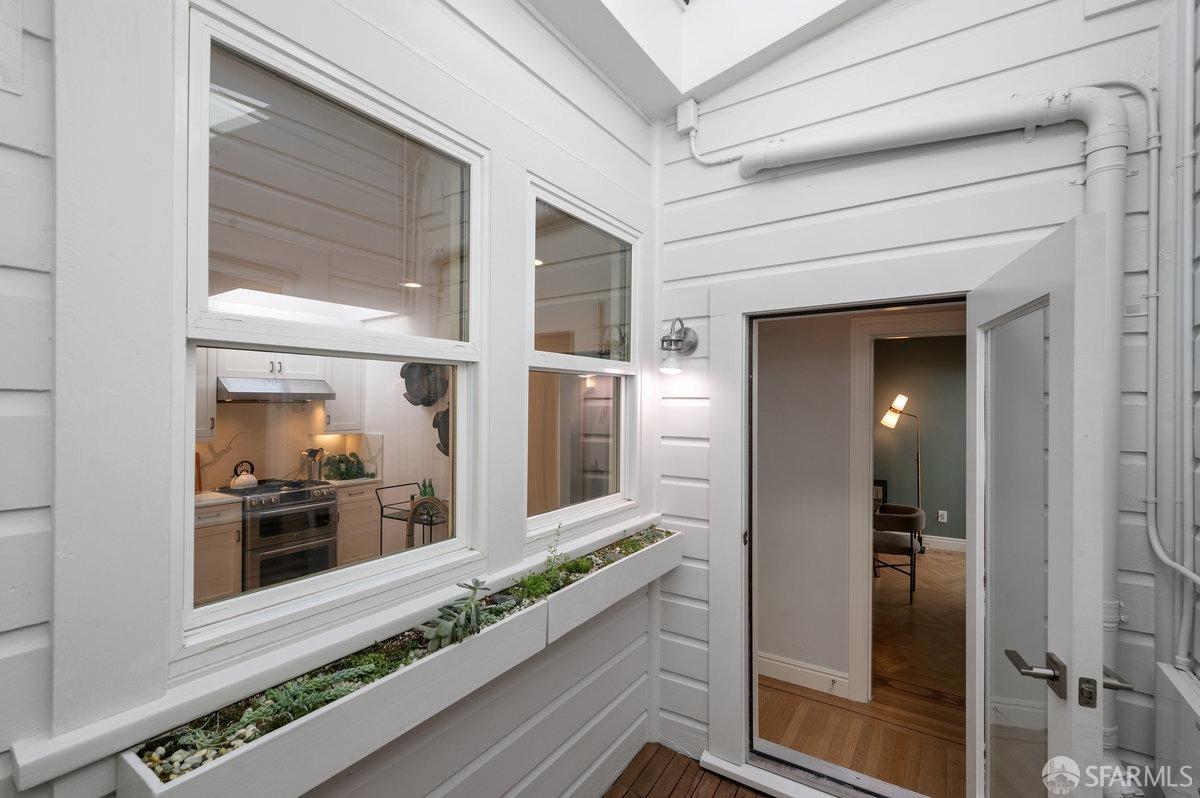
Enclosed courtyard with a long succulent planter, windows into the kitchen, and an open door to a furnished room.
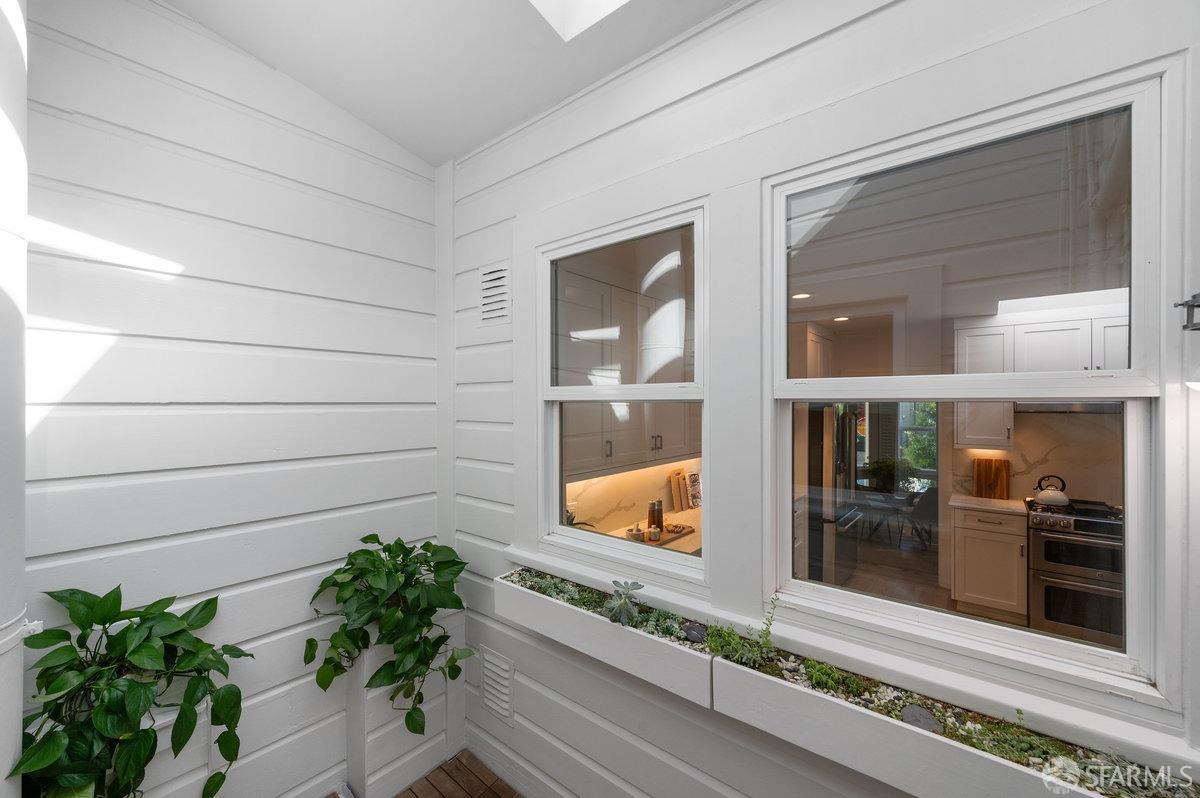
Enclosed courtyard with leafy plants and a raised planter beneath windows into the kitchen.
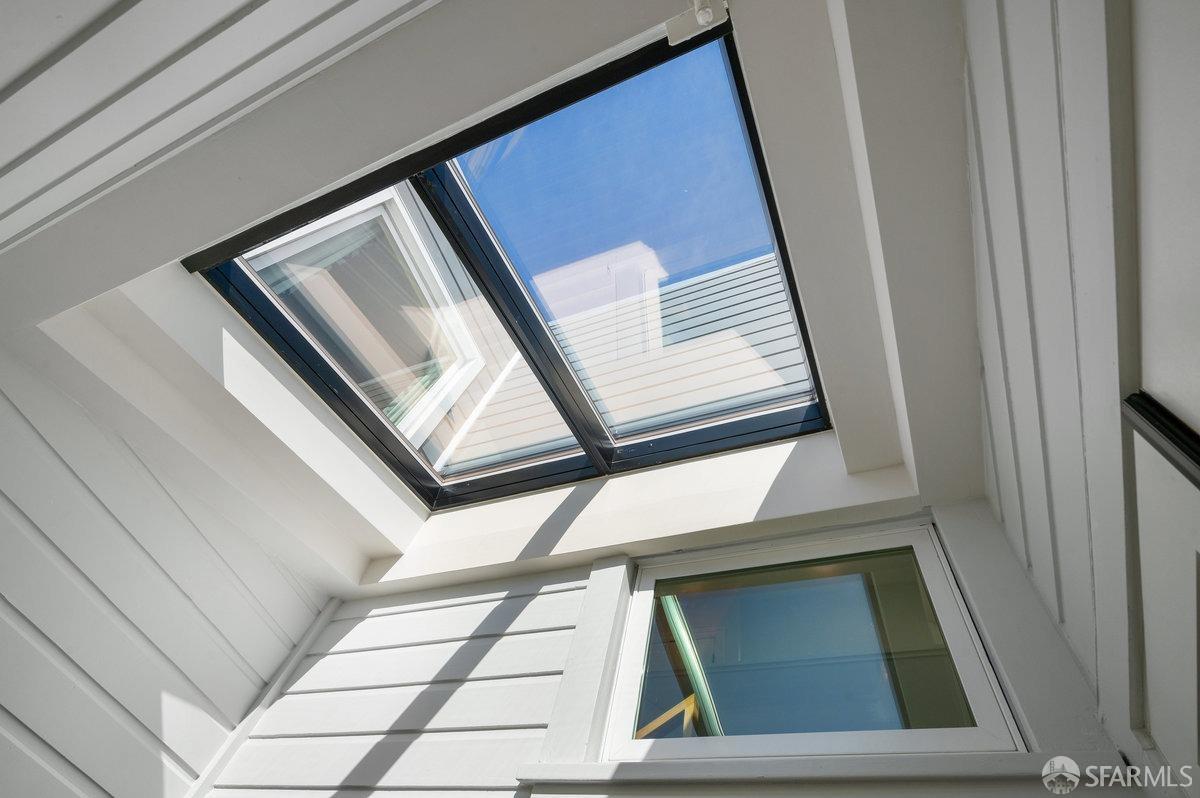
Black-framed skylights in a white paneled ceiling, with blue sky and sunlight visible through the glass.
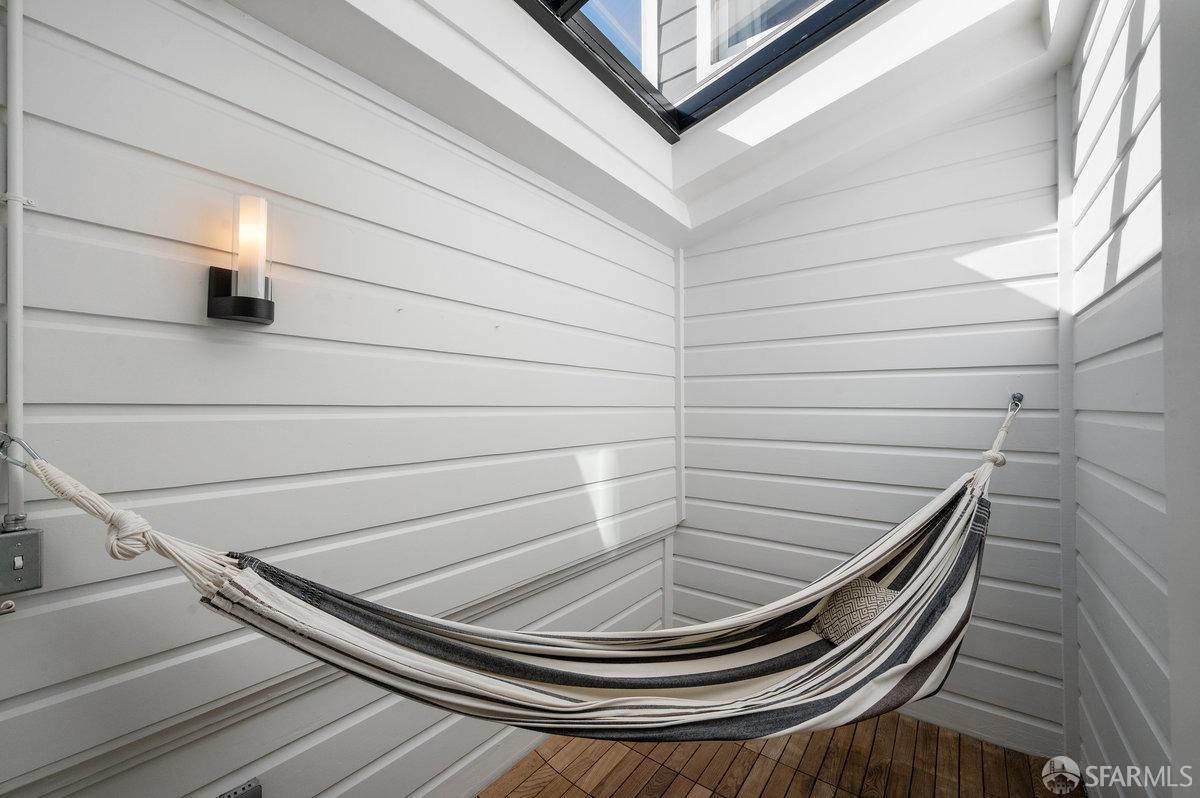
Striped hammock in a bright, white-paneled nook beneath a skylight.
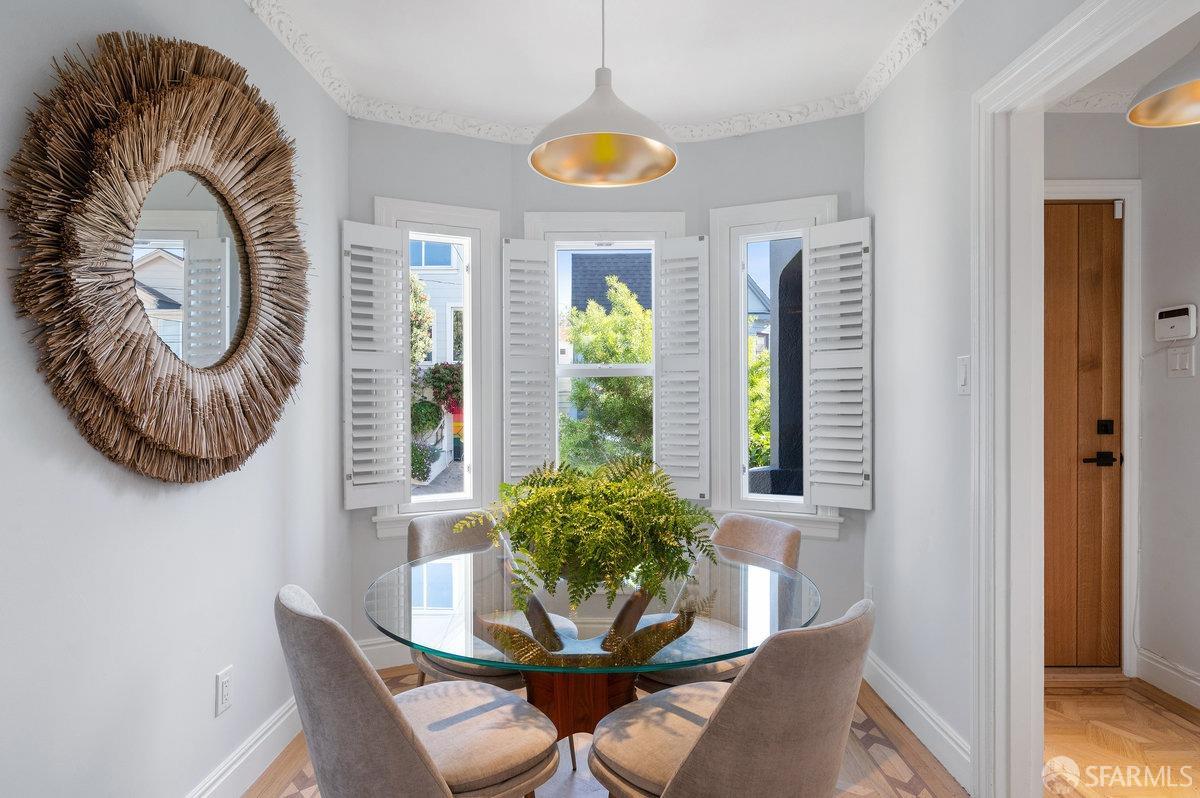
Dining nook with a glass table, upholstered chairs, three shuttered windows, and a woven-framed mirror.
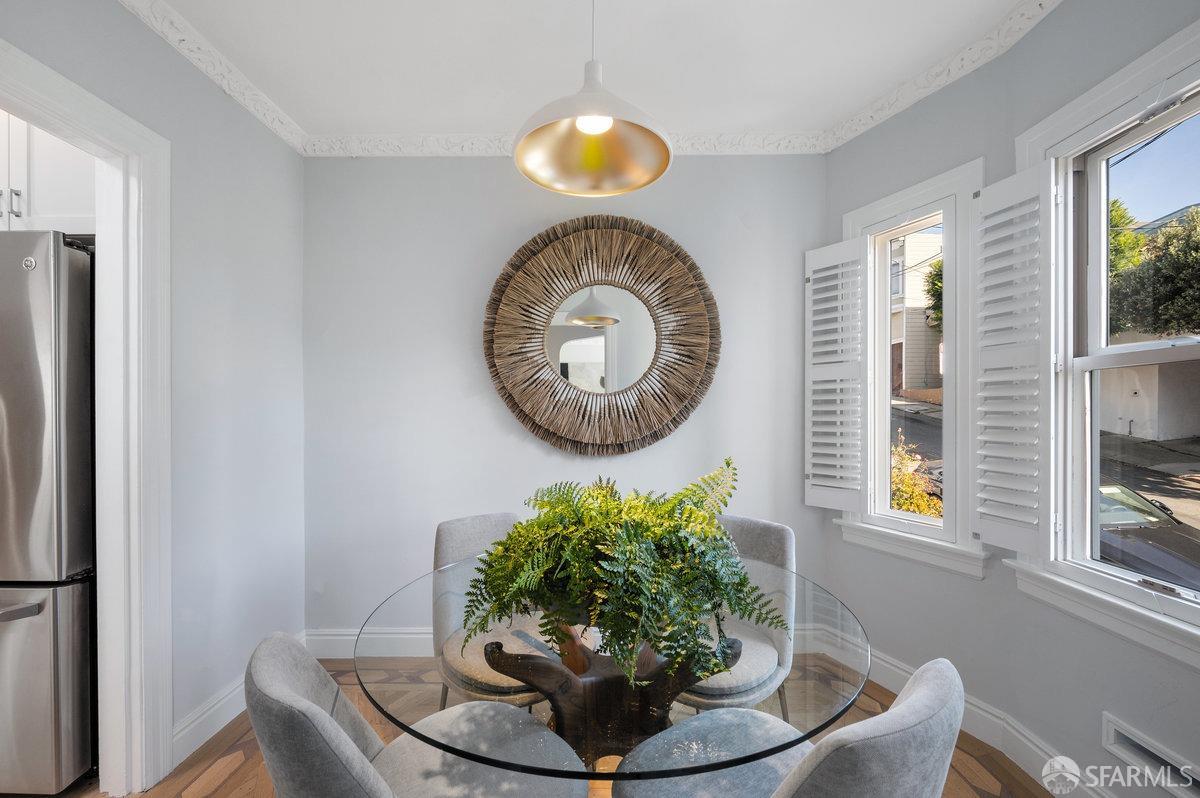
Dining nook with a glass table, leafy centerpiece, woven mirror, and shuttered windows.
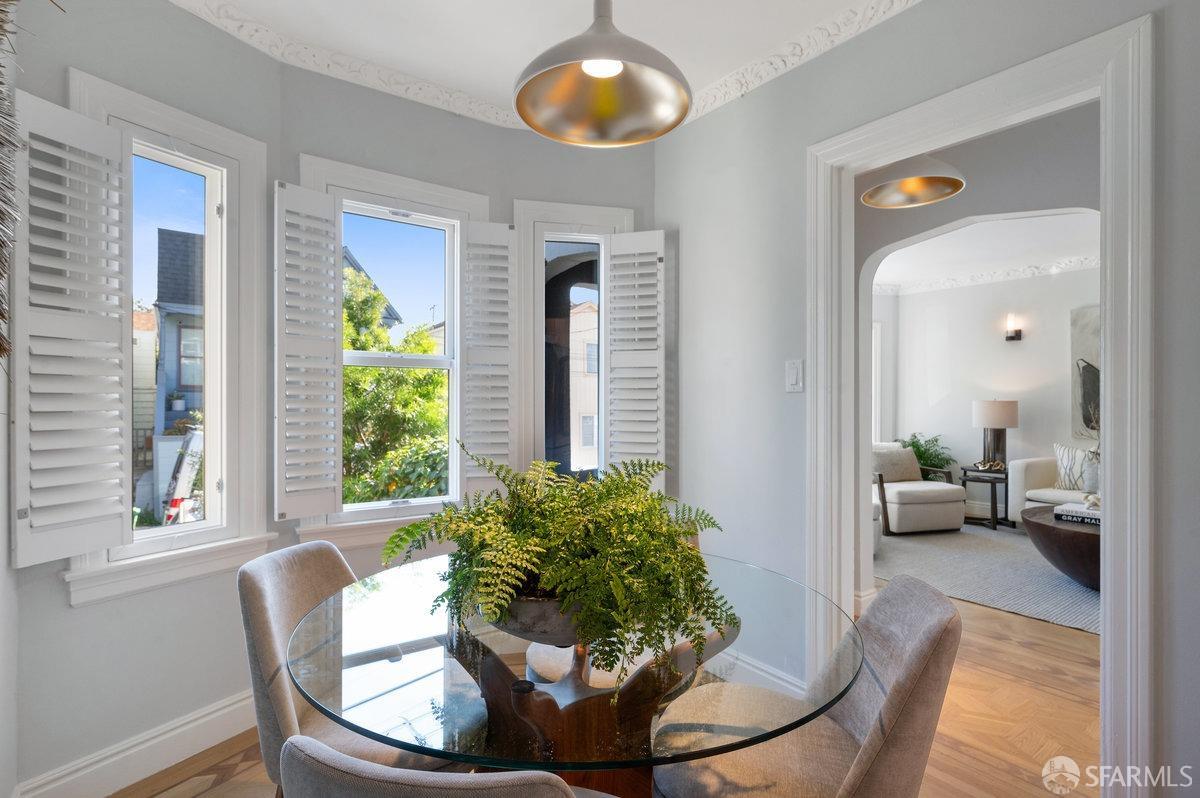
Dining room with a glass-top table, fern centerpiece, and shuttered windows opening to the living room.
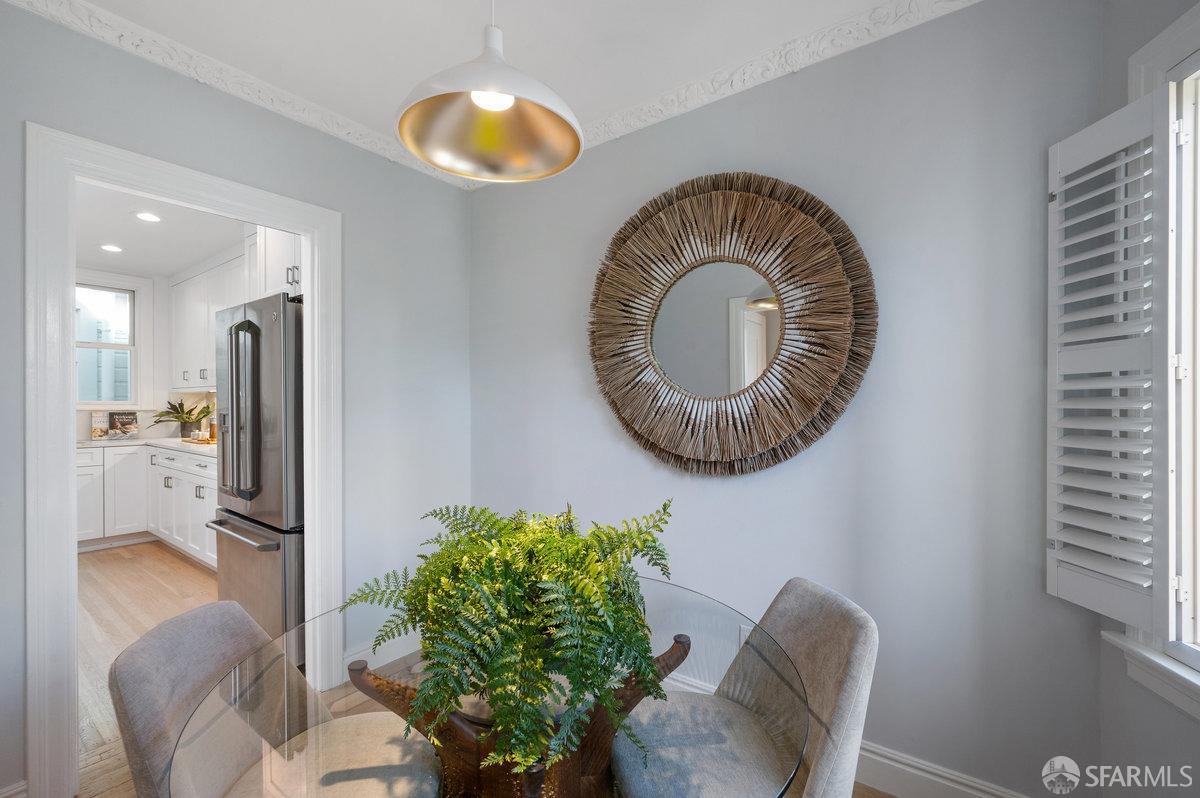
Dining area with a glass table, woven round mirror, and doorway into a white kitchen.
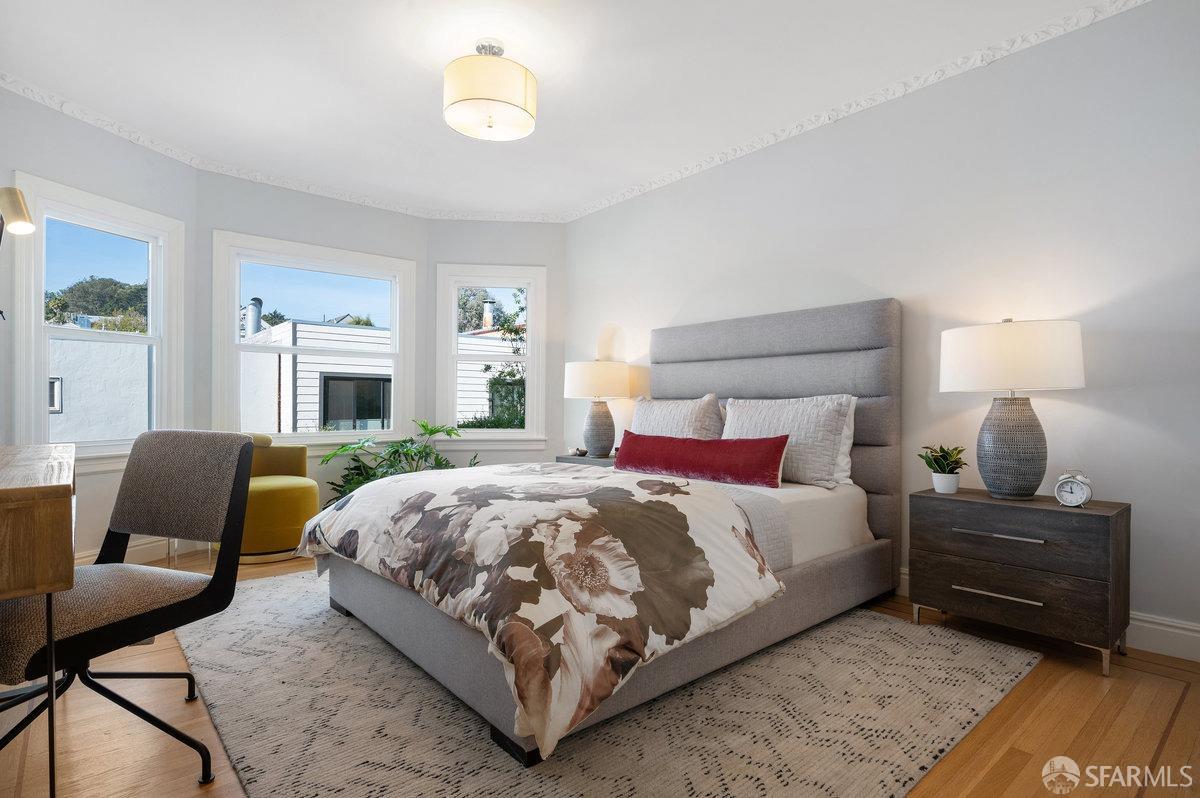
Staged bedroom with a gray upholstered bed, floral duvet, red accent pillow, and three windows.
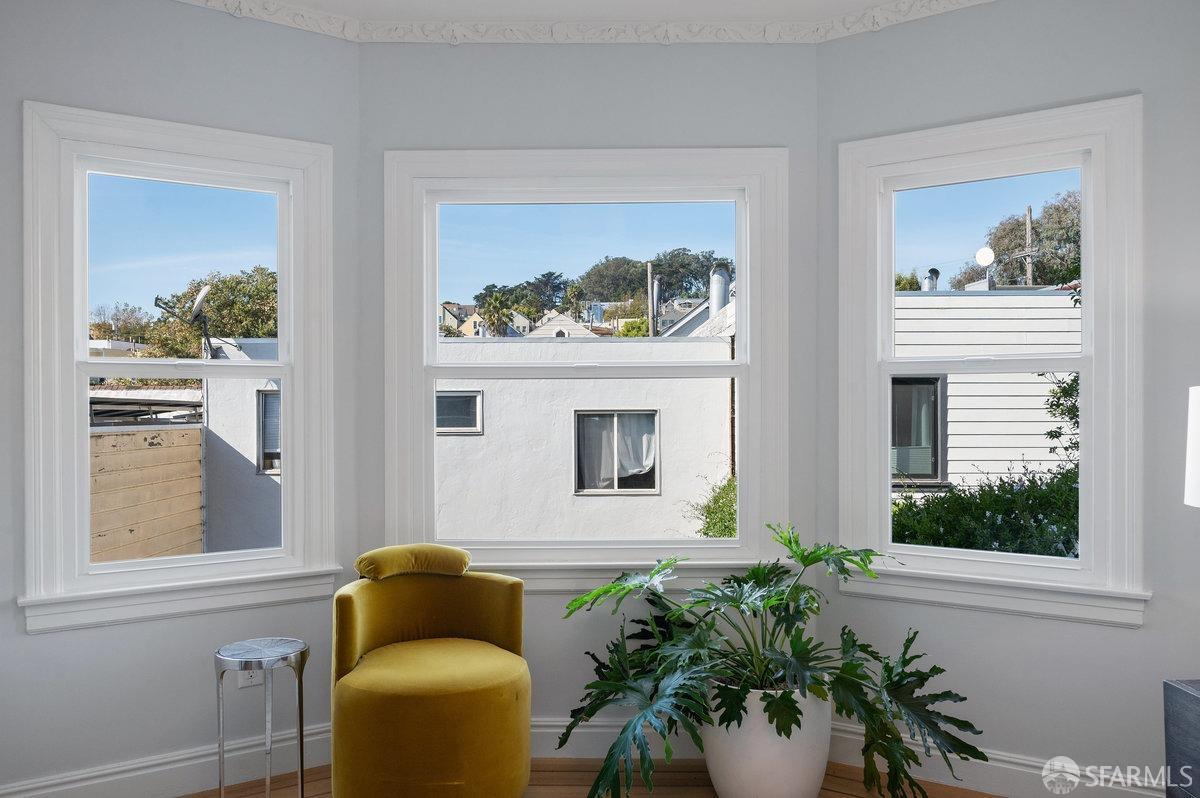
Furnished sitting nook with three tall windows, a mustard-yellow chair, and a potted plant.
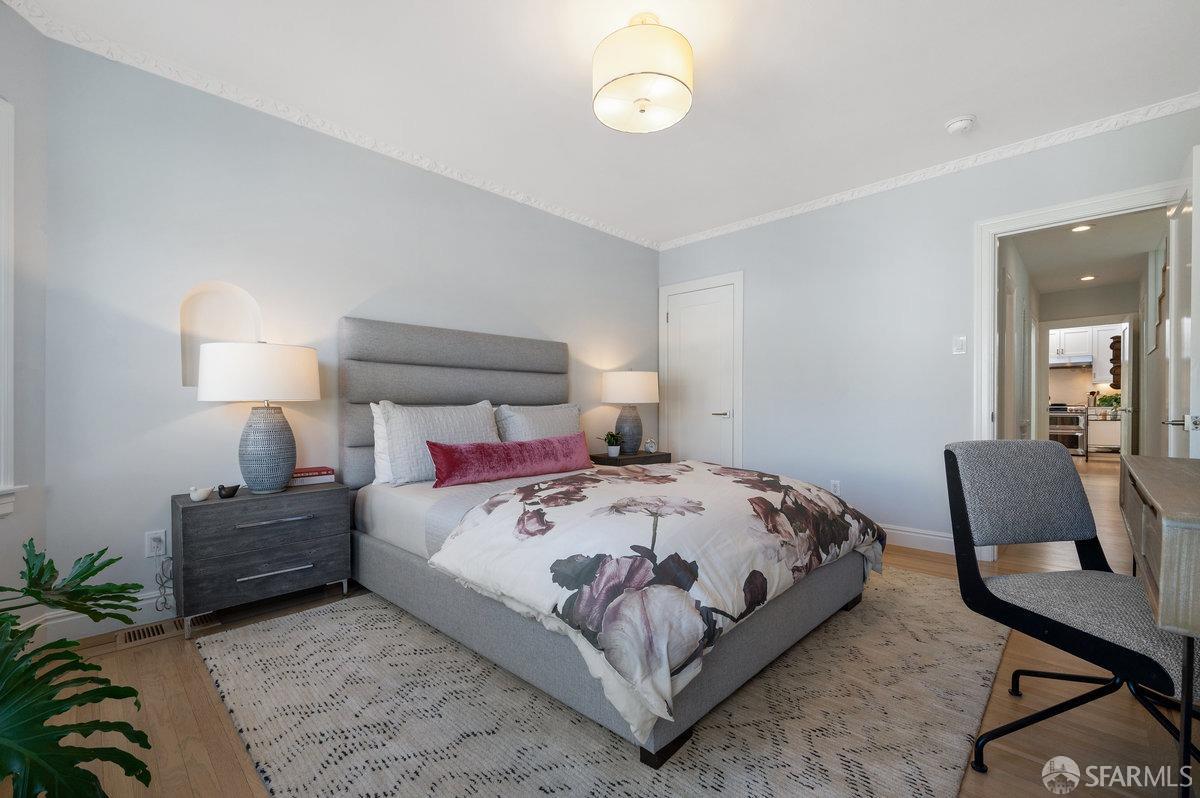
Staged bedroom with a gray upholstered bed, floral duvet, and doorway opening toward the kitchen.
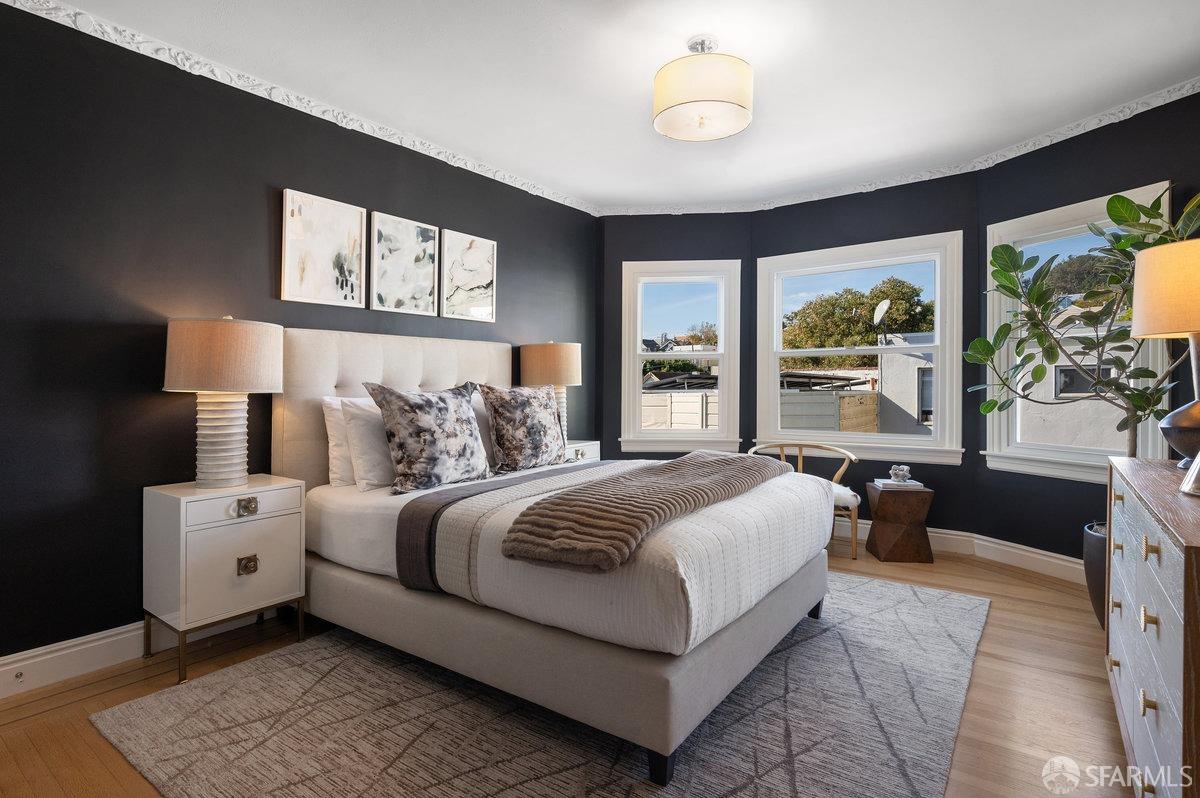
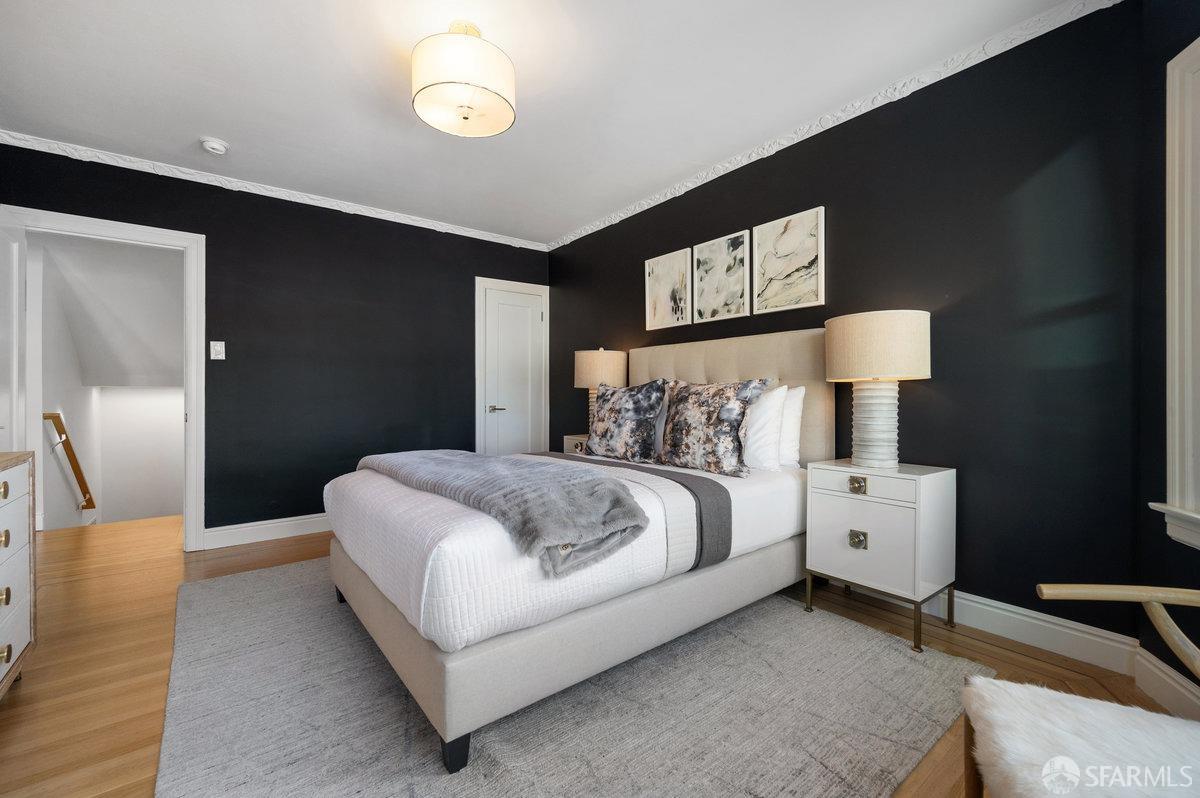
Staged bedroom with a large upholstered bed, dark walls, and three bright windows.
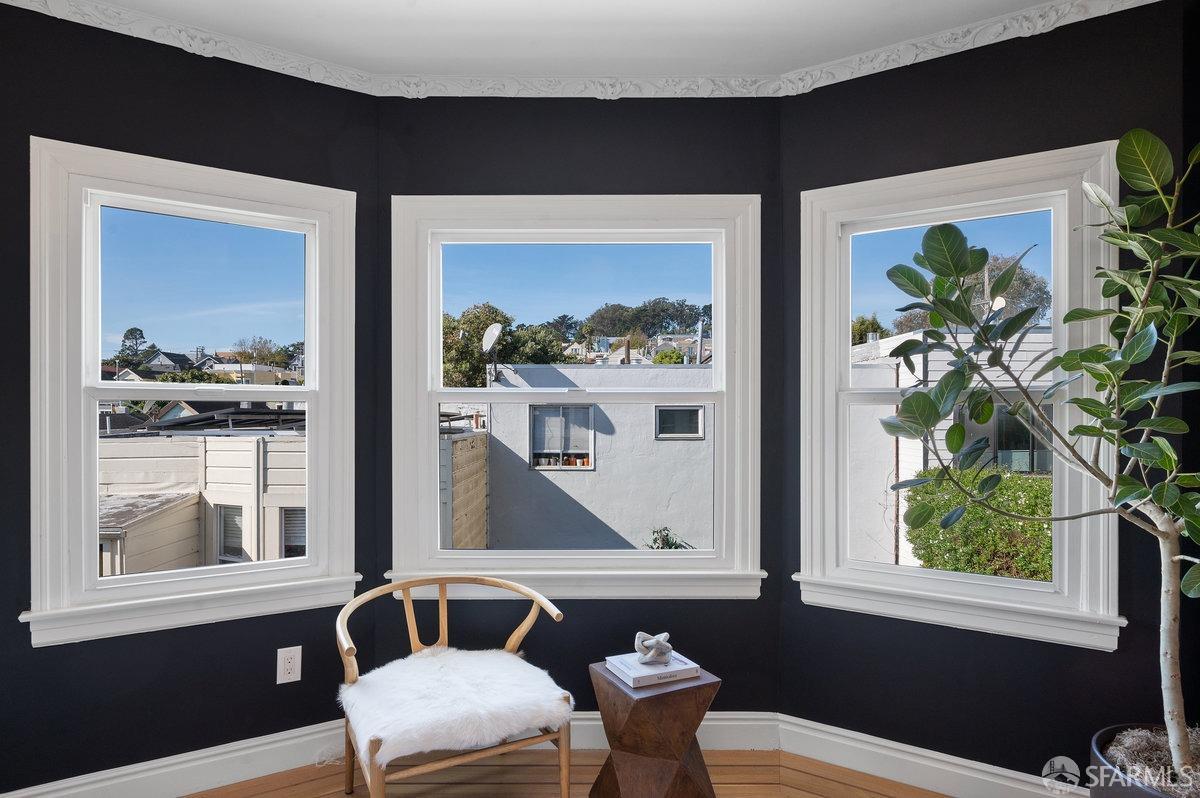
Sitting area with three white-trimmed windows, dark walls, a wood chair, and views over nearby rooftops.
Staged bedroom with a low bed against a dark charcoal wall and three abstract prints above it.
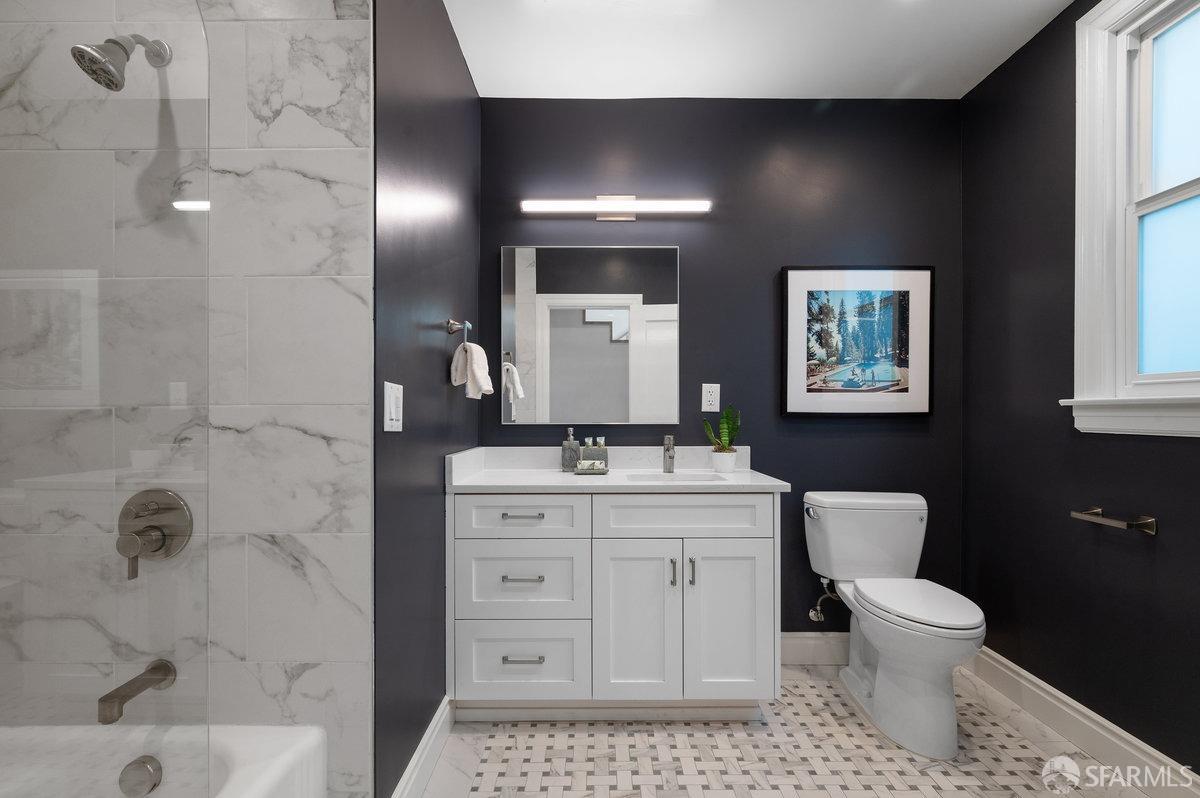
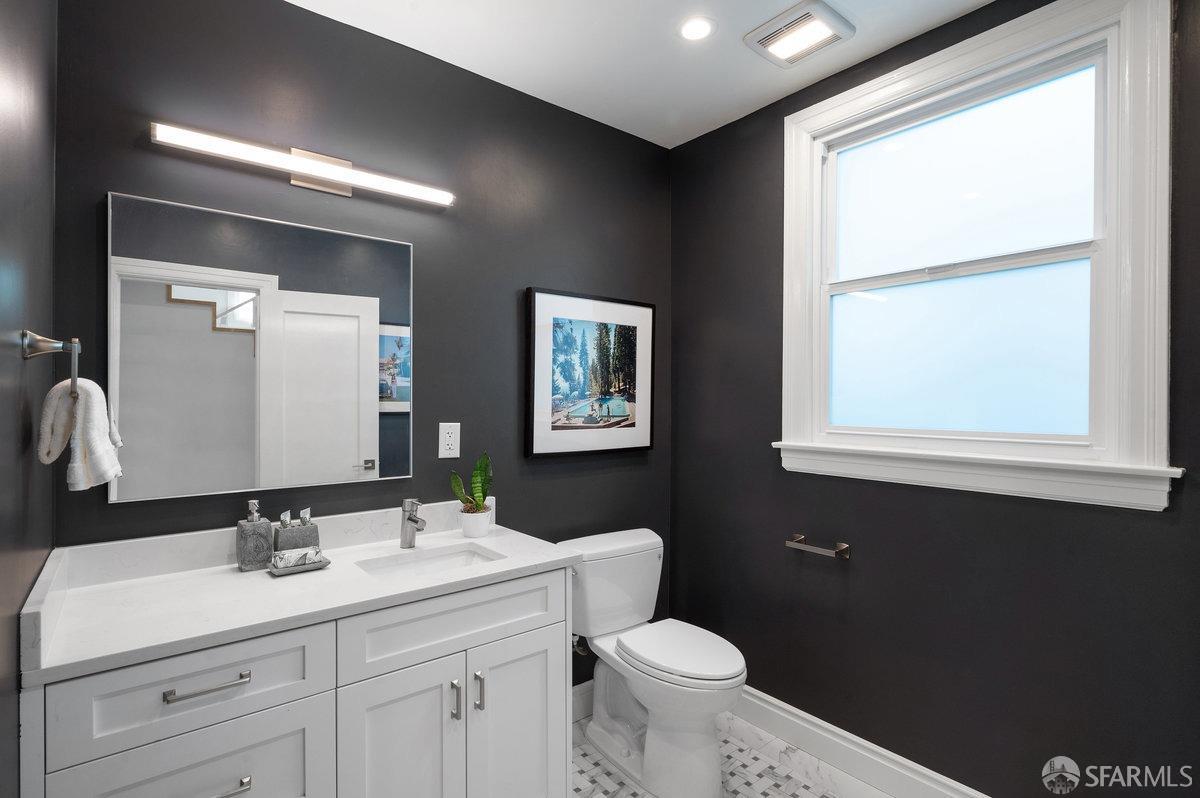
Bathroom with marble-look shower tile, white vanity, charcoal walls, and mosaic flooring.
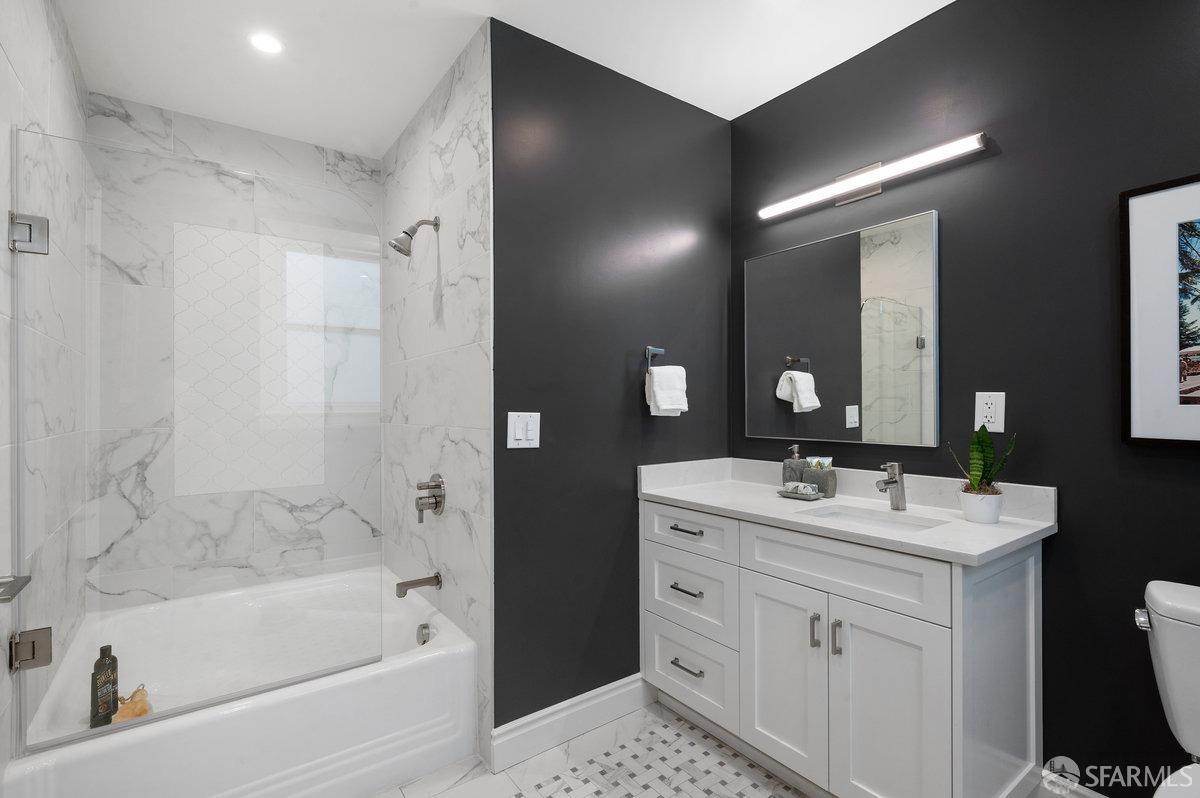
Bathroom with a marble-tiled tub and shower beside a white vanity against charcoal walls.
Bathroom with a white vanity and mosaic tile floor against charcoal walls, beside a large bright window.
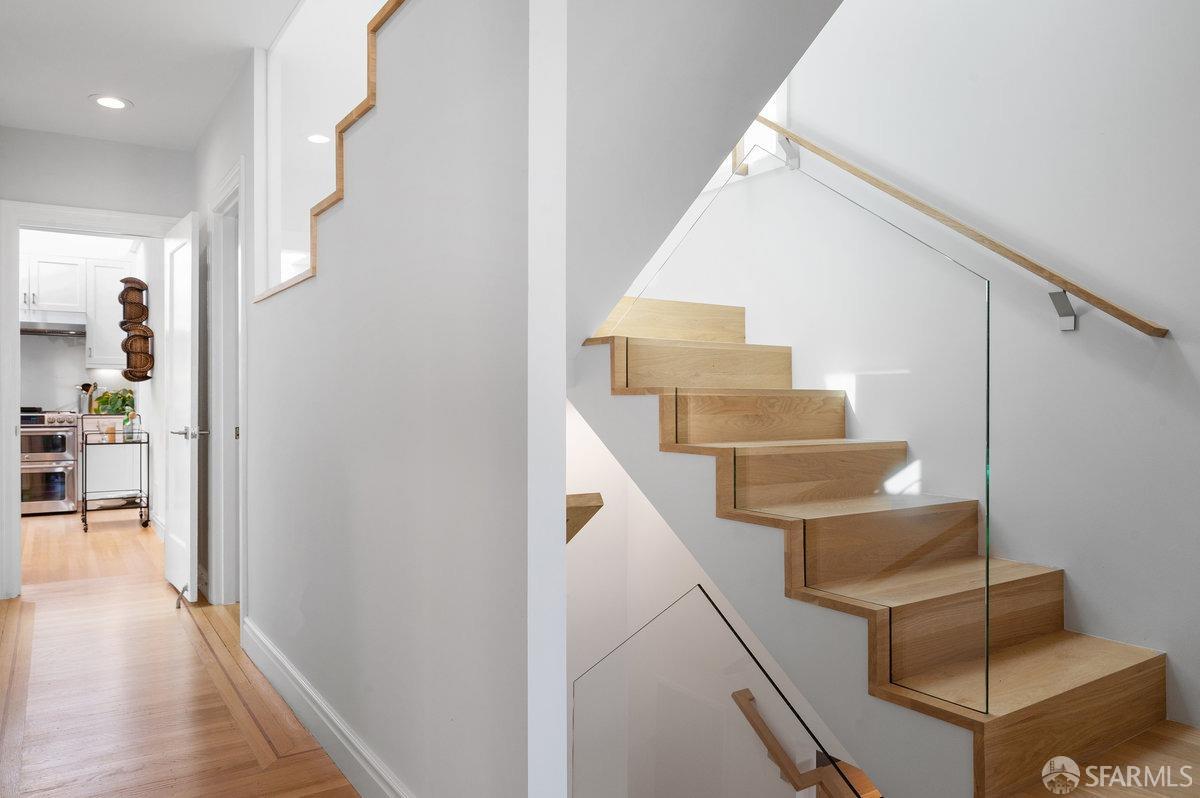
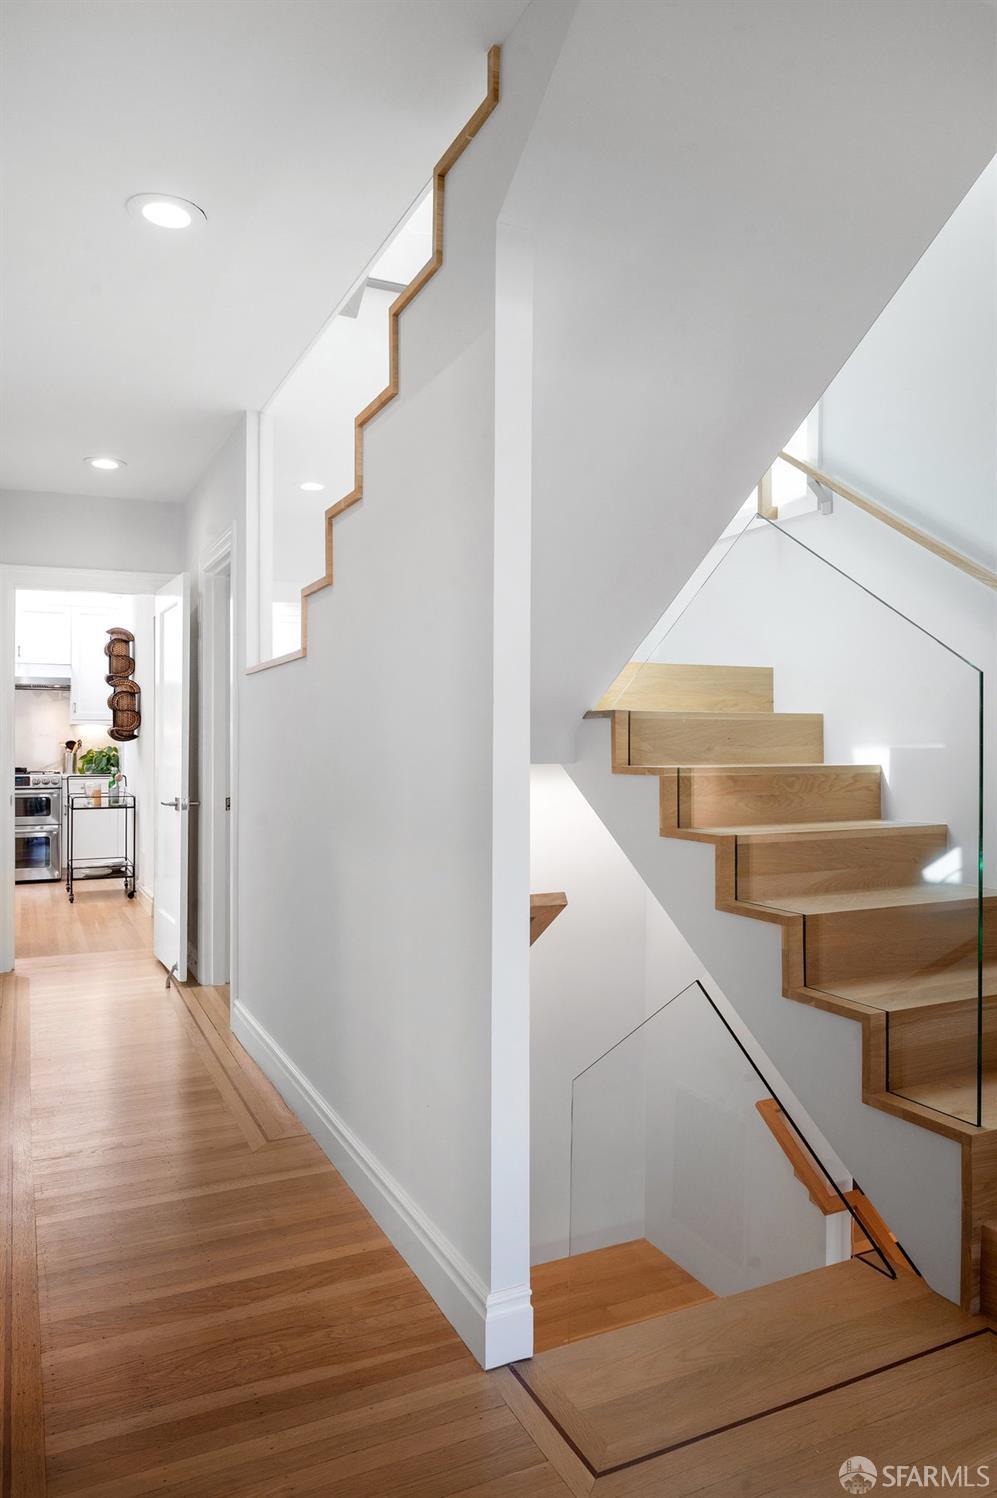
Light-oak staircase with a glass railing beside a bright hallway leading to the kitchen.
Modern wood staircase with glass railings beside a hardwood hallway leading to the kitchen.
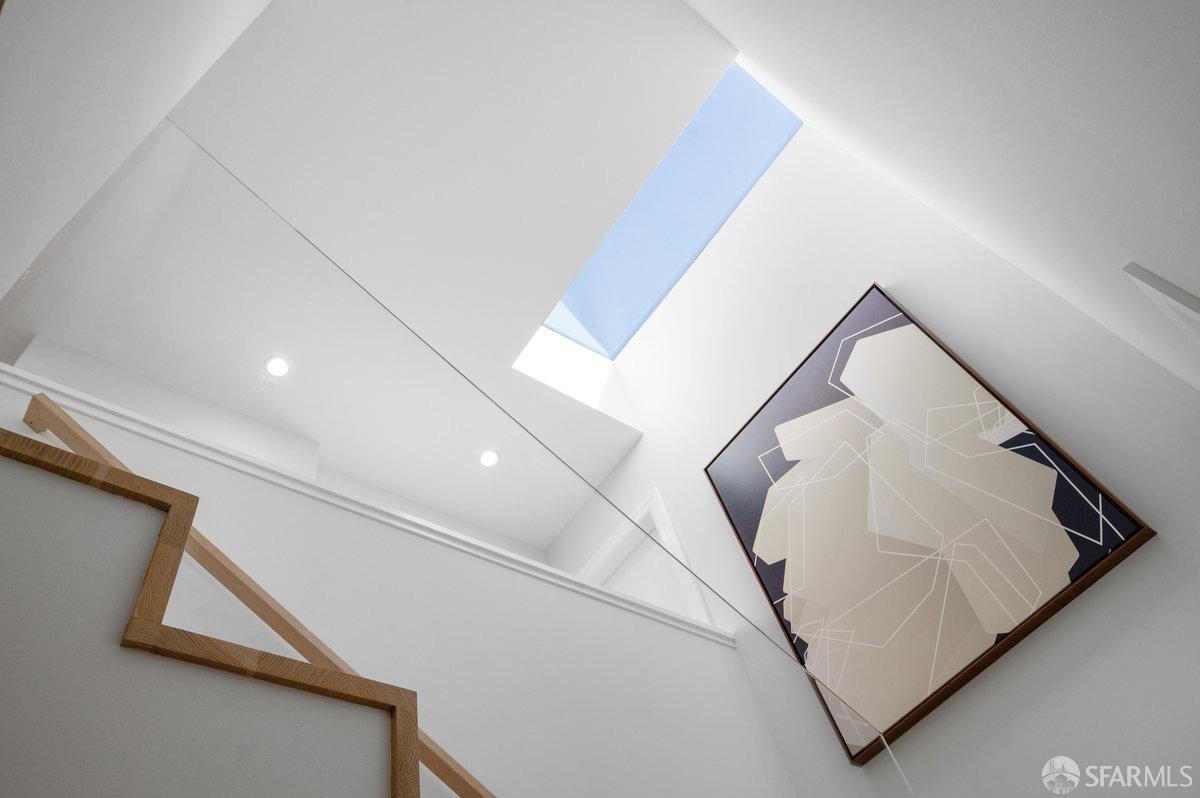
Modern stairwell with a skylight, wood-trimmed stairs, and framed abstract artwork.
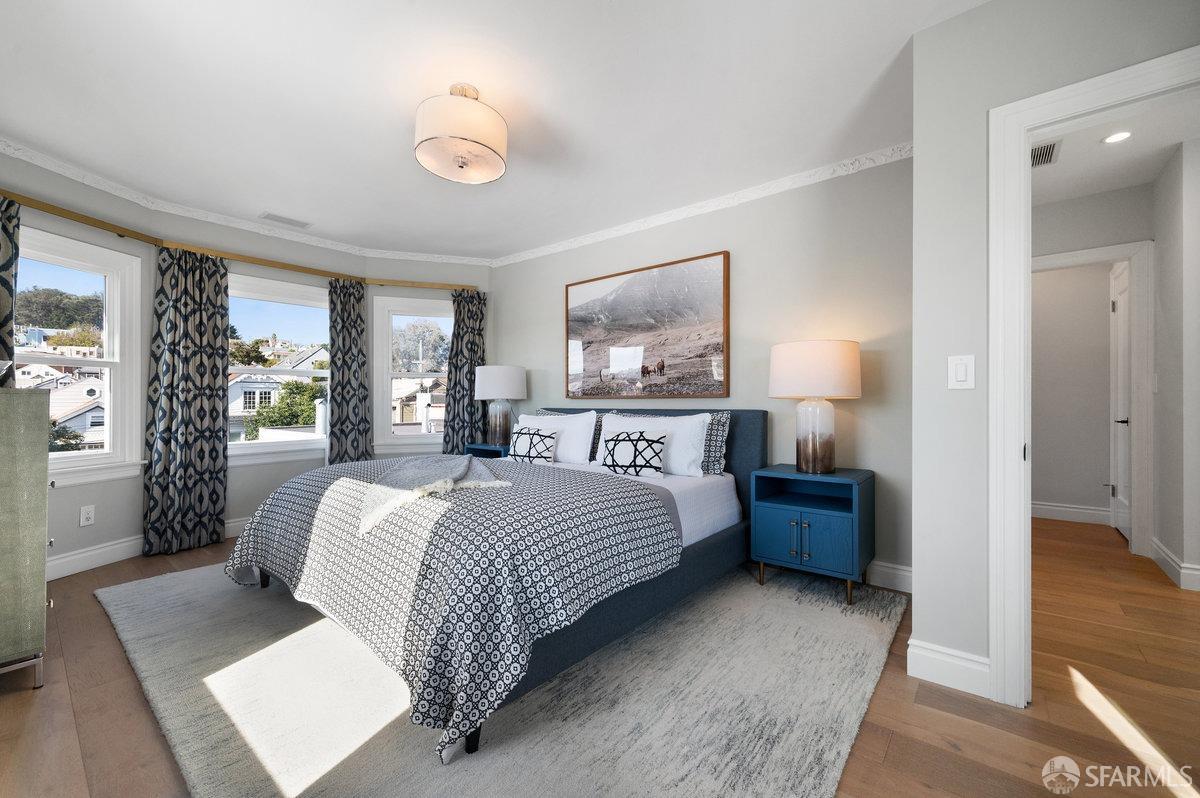
Bedroom with a blue upholstered bed and three curtained windows overlooking nearby homes.
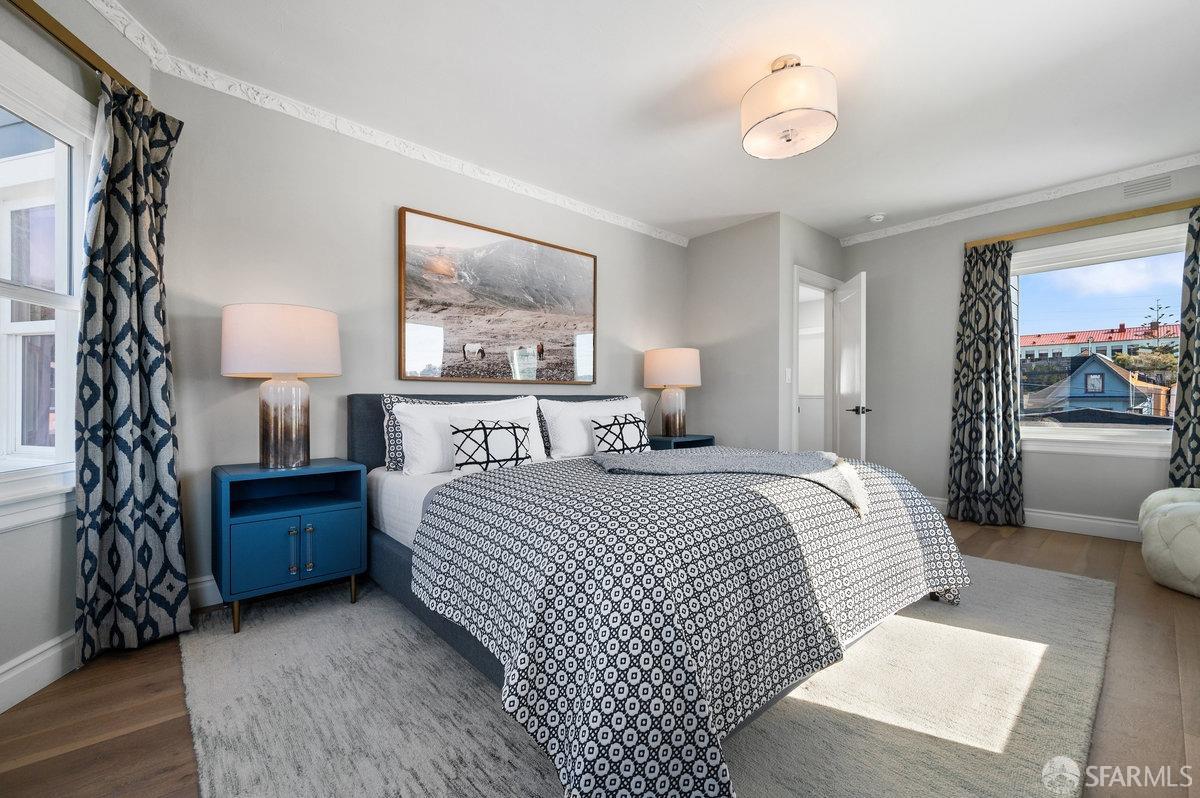
Staged bedroom with a patterned bed, blue nightstands, and windows overlooking rooftops.
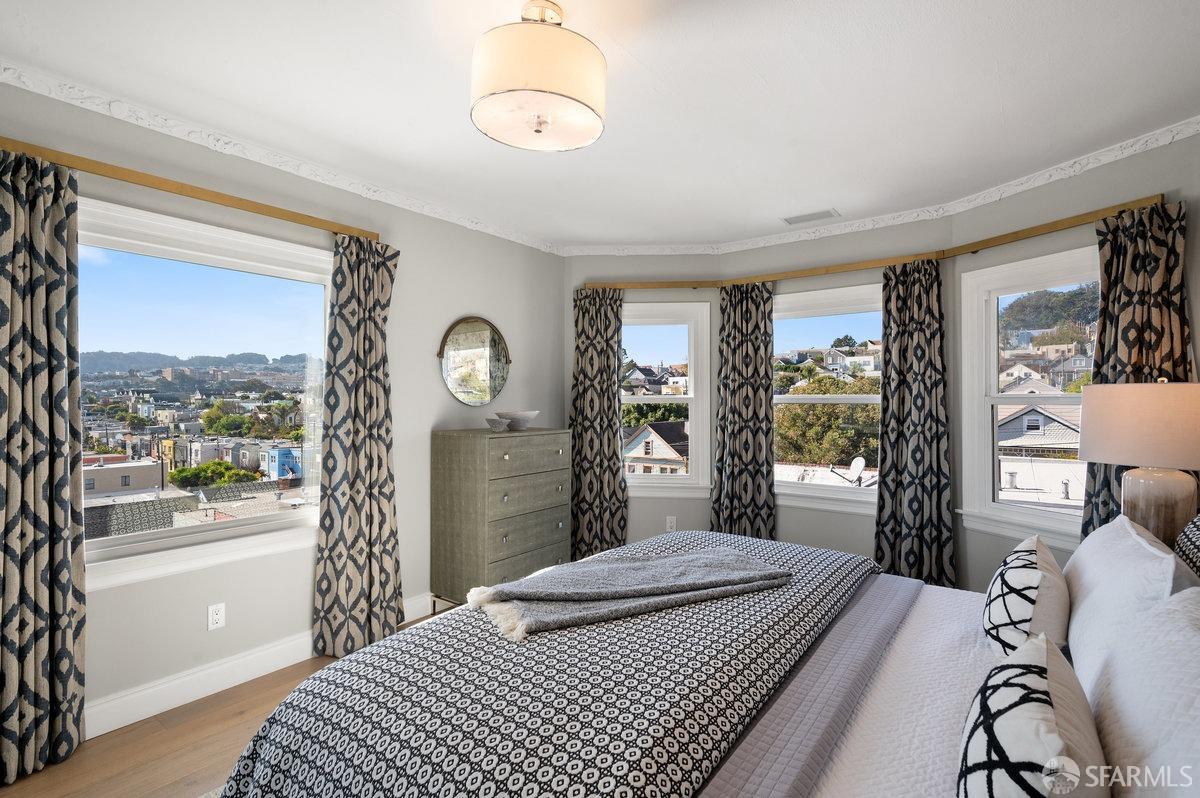
Staged bedroom with patterned bedding and curtains, several windows overlooking San Francisco rooftops and hills.
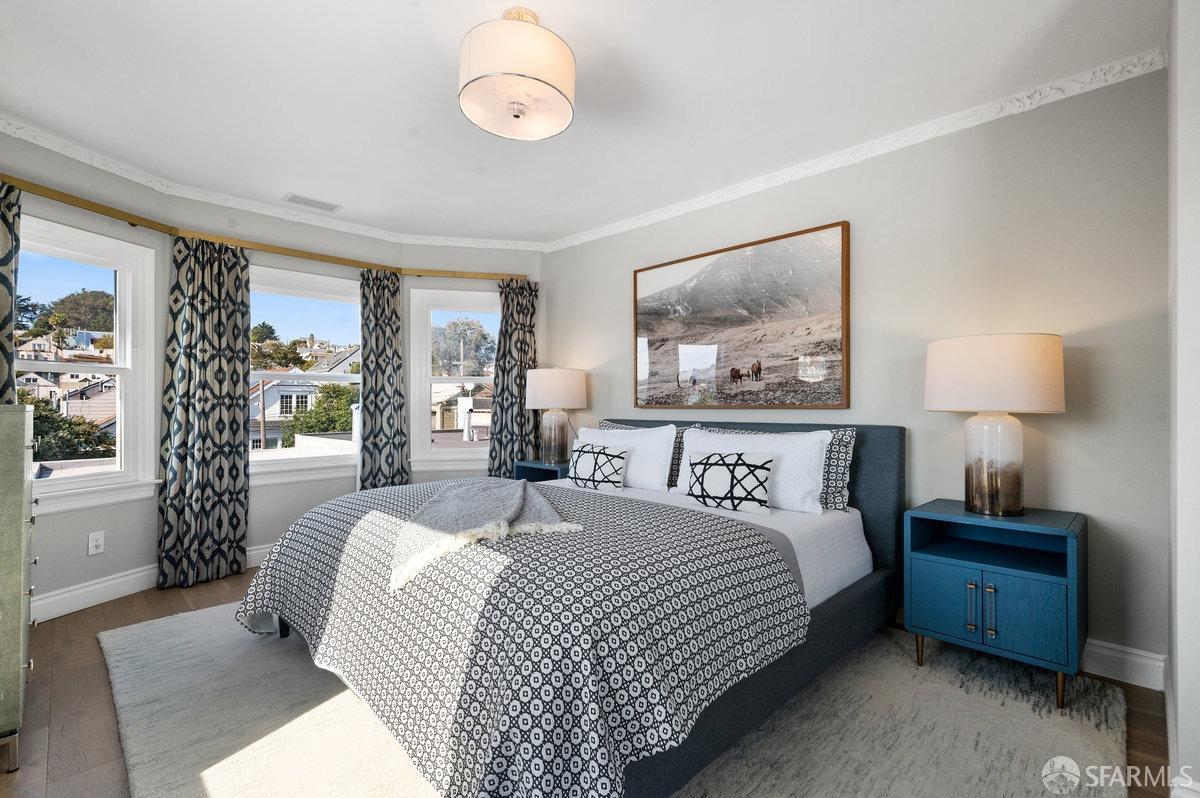
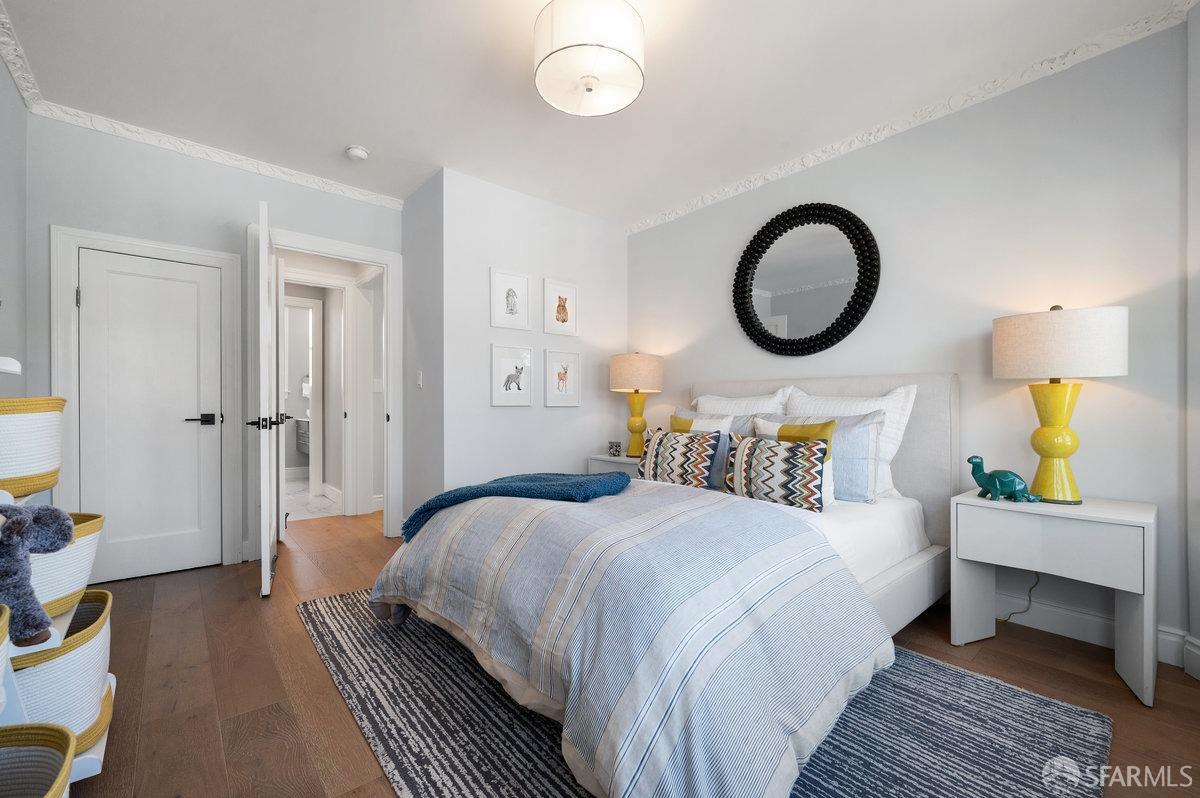
Staged bedroom with patterned bedding, blue nightstands, and three windows overlooking rooftops.
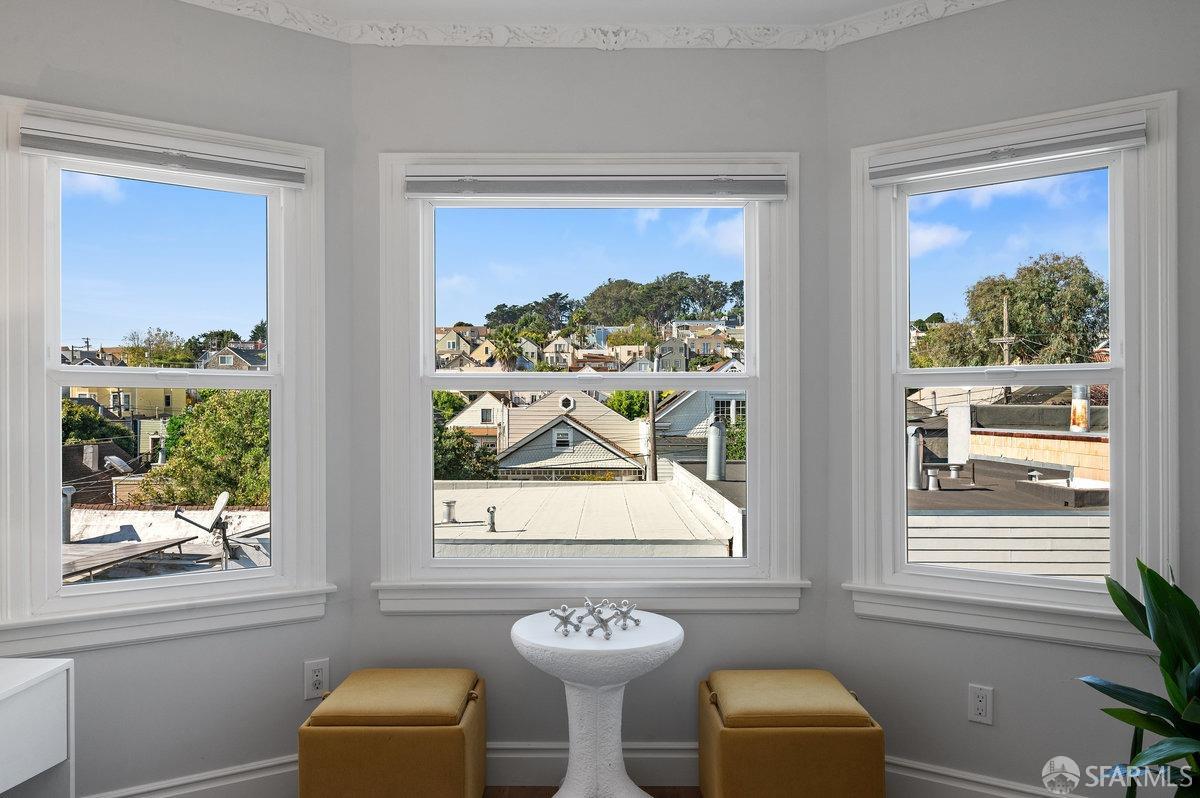
Staged bedroom with a blue throw on the bed and three tall windows overlooking a hillside neighborhood.
Bathroom with a pedestal sink and three large windows overlooking the neighborhood.
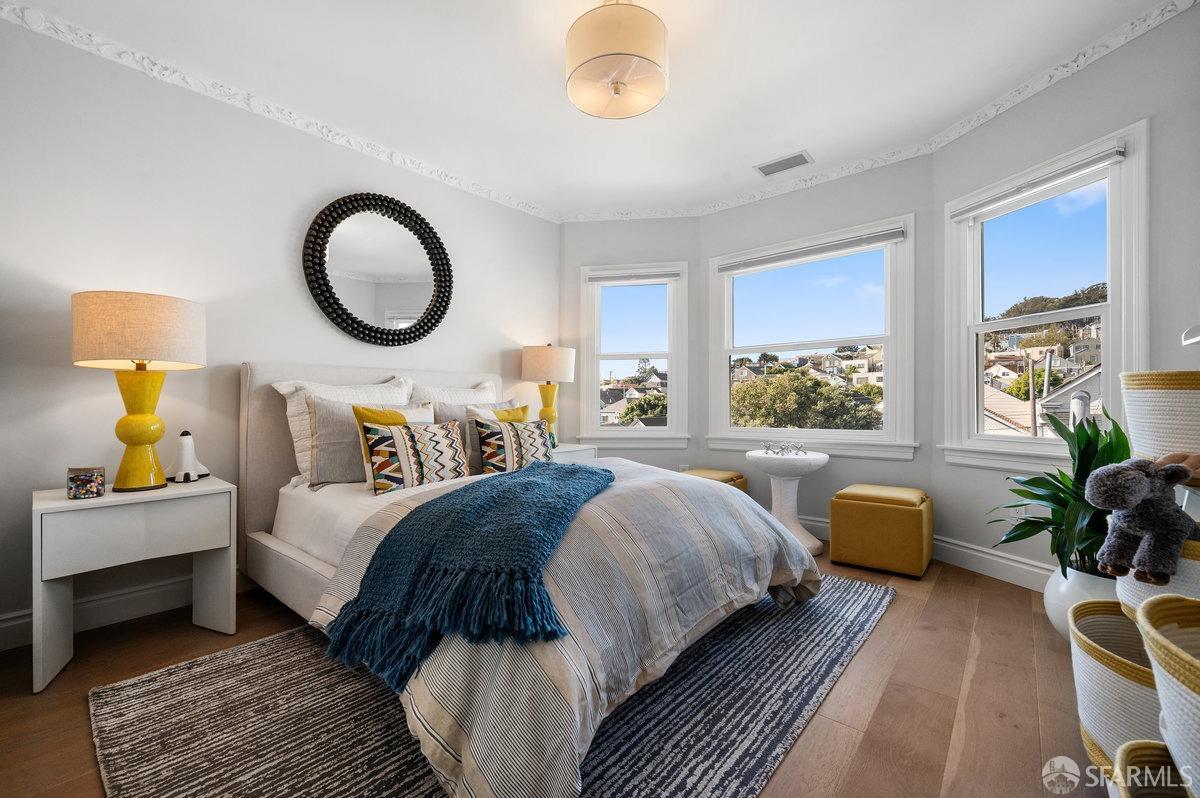
Staged bedroom with pale blue bedding, yellow bedside lamps, and a round black-framed mirror.
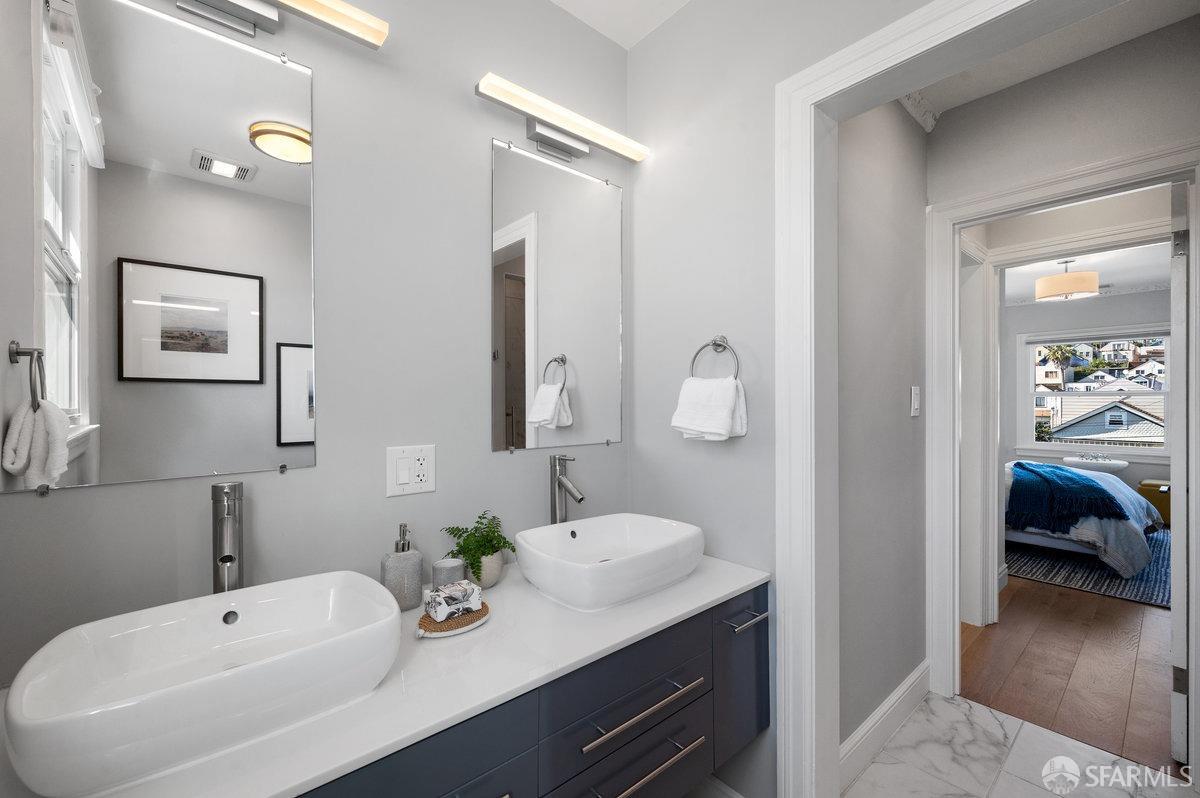
Bathroom with a dark-blue double vanity, white vessel sinks, and a view through to a bedroom.
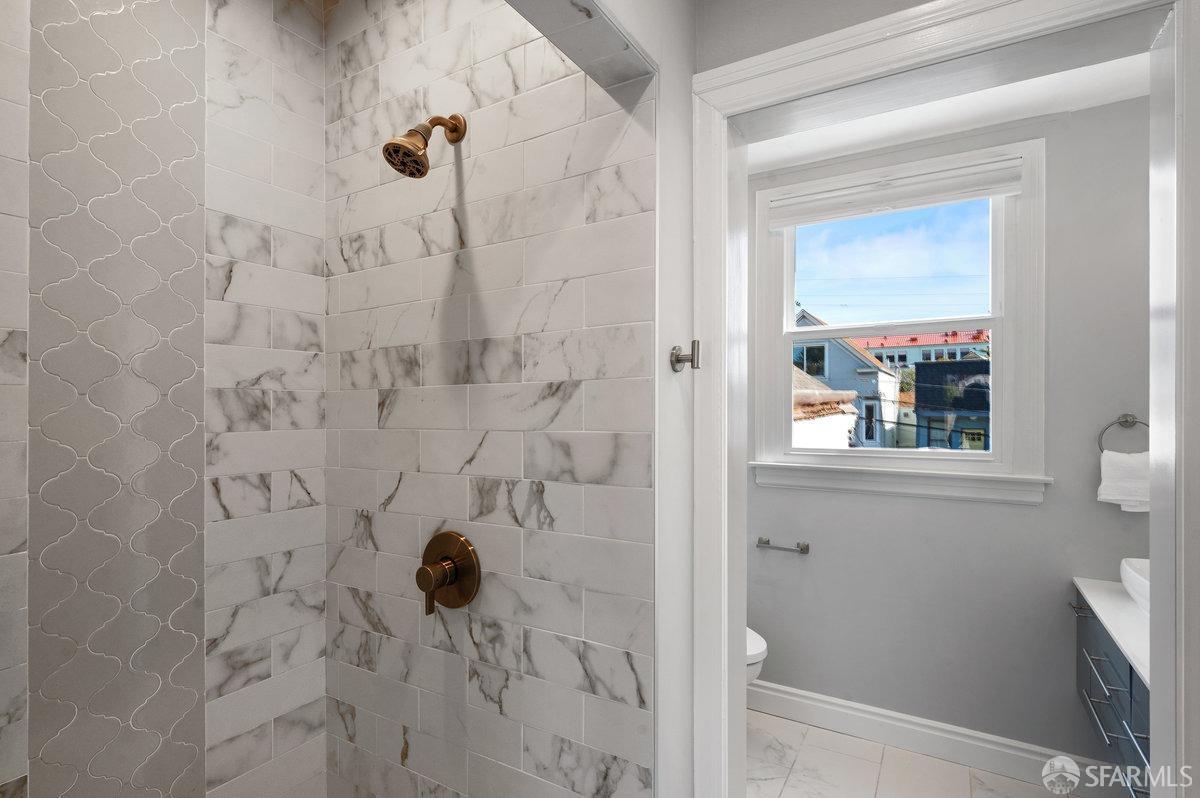
Bathroom with a marble-tiled shower, scalloped accent tile, brass fixtures, and a window overlooking nearby homes.
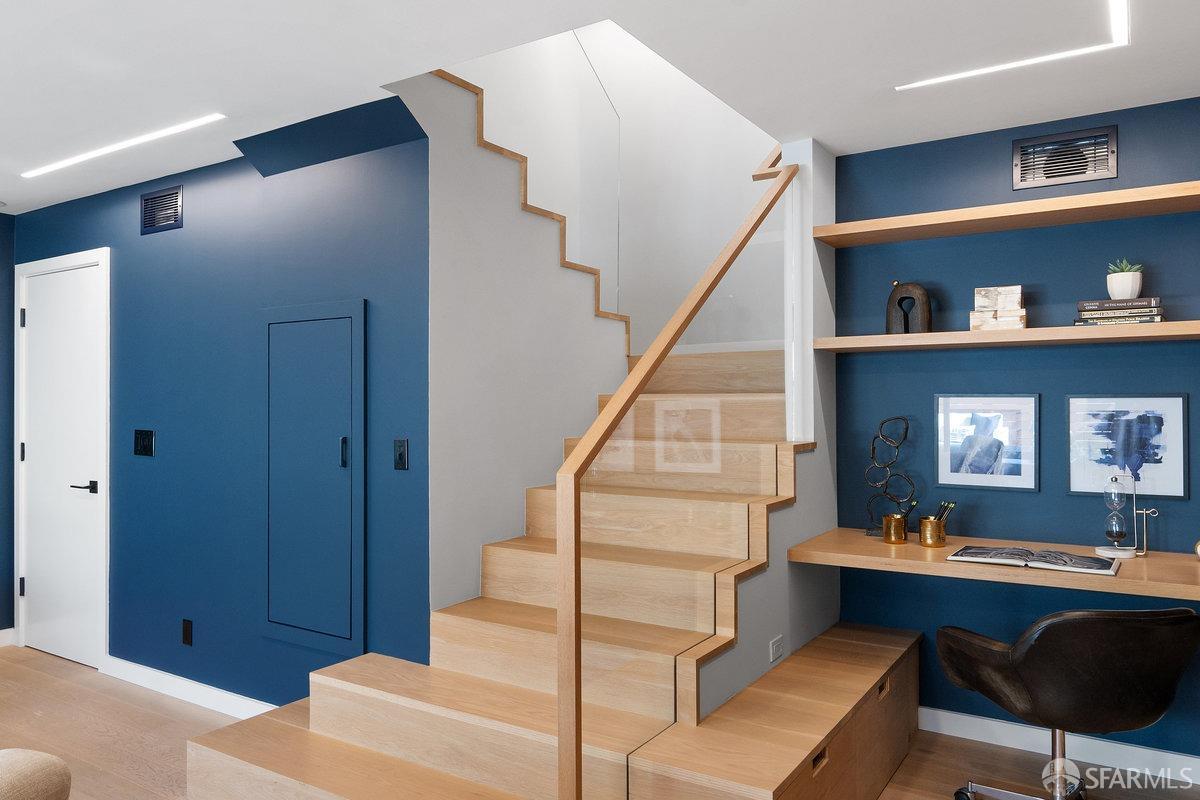
Modern staircase with pale wood steps beside a built-in desk and blue display shelves.
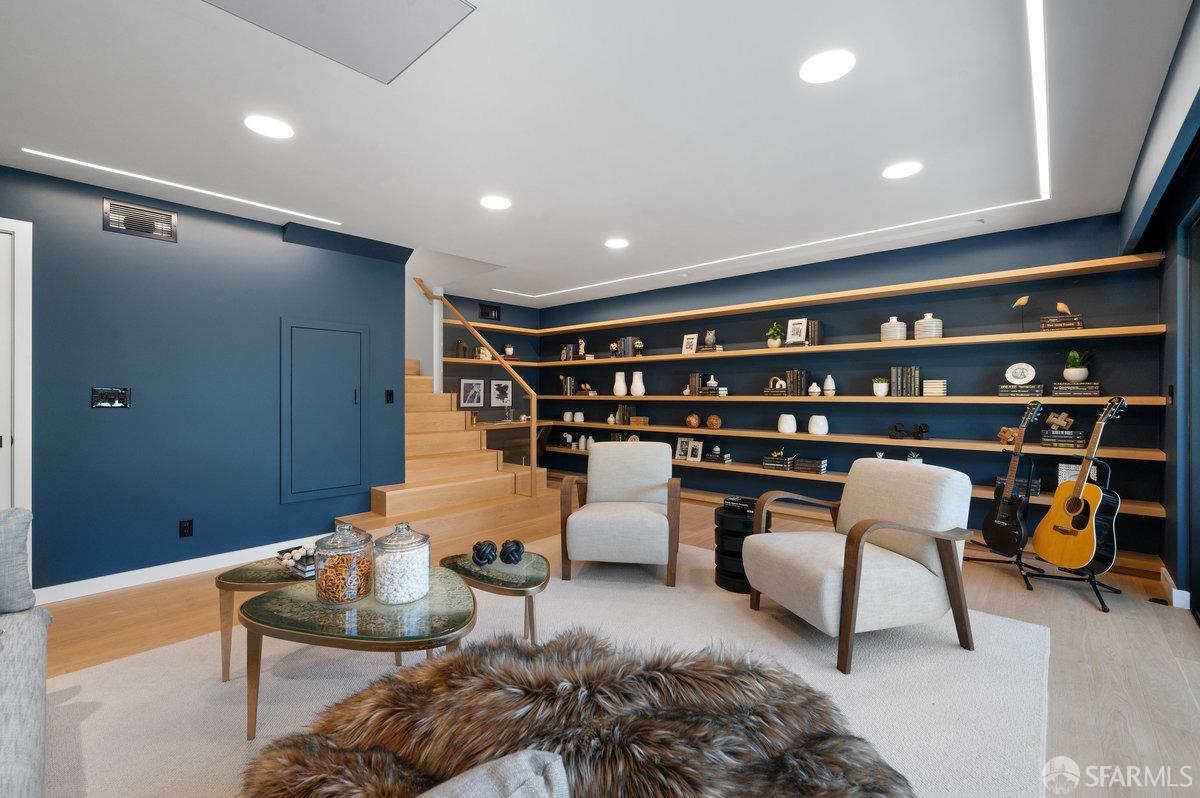
Furnished living room with built-in shelving, light wood stairs, and guitars against blue walls.
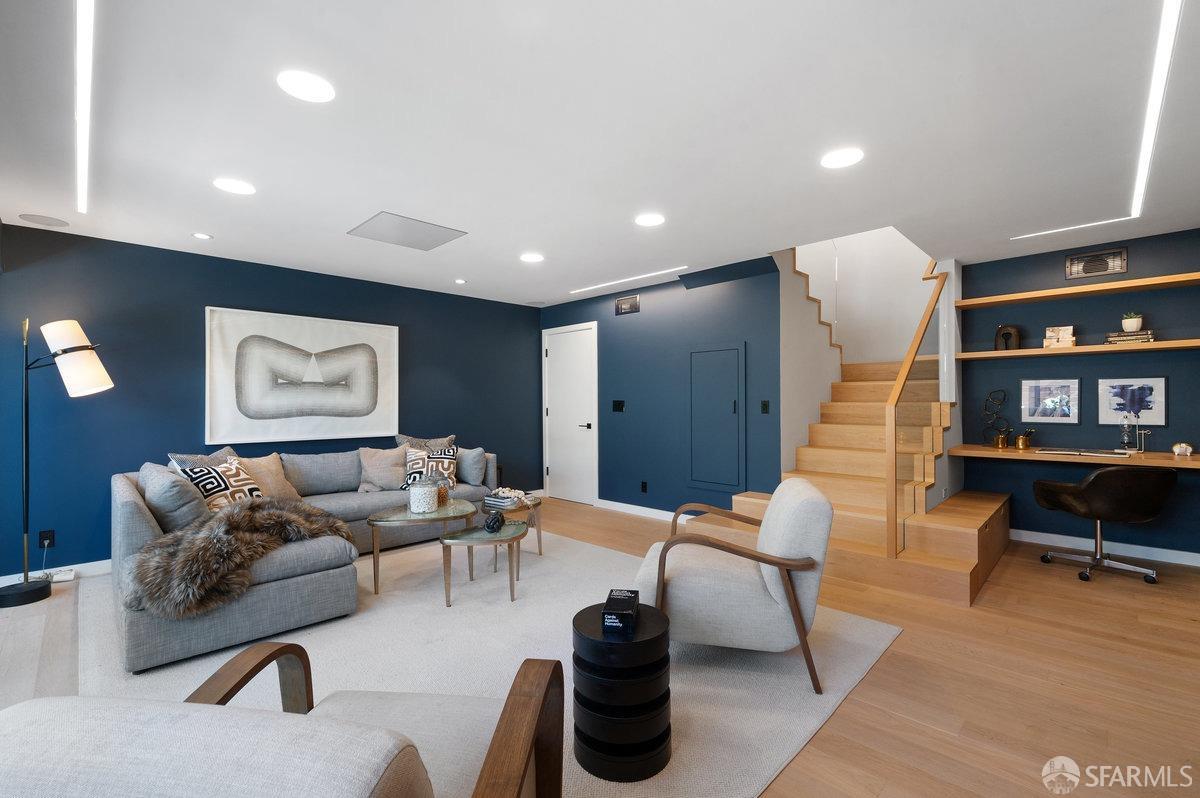
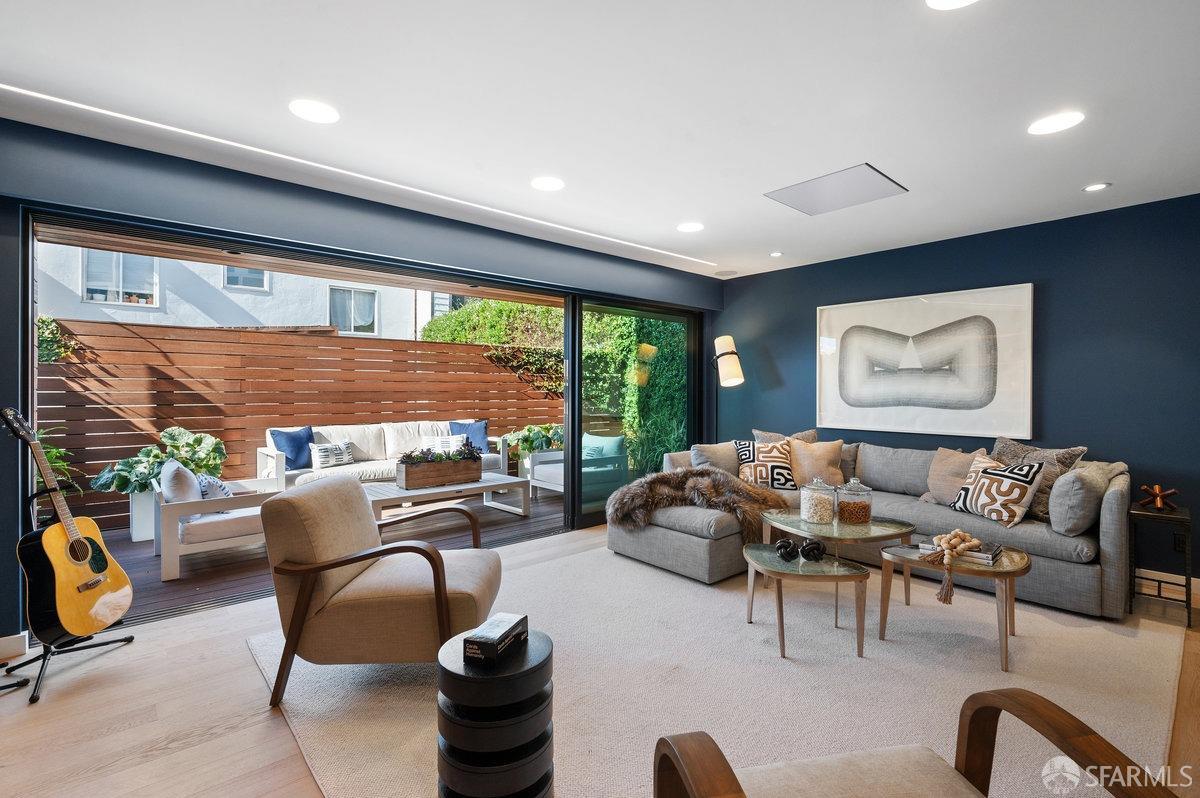
Living room with a gray sectional, deep blue walls, and a light wood staircase.
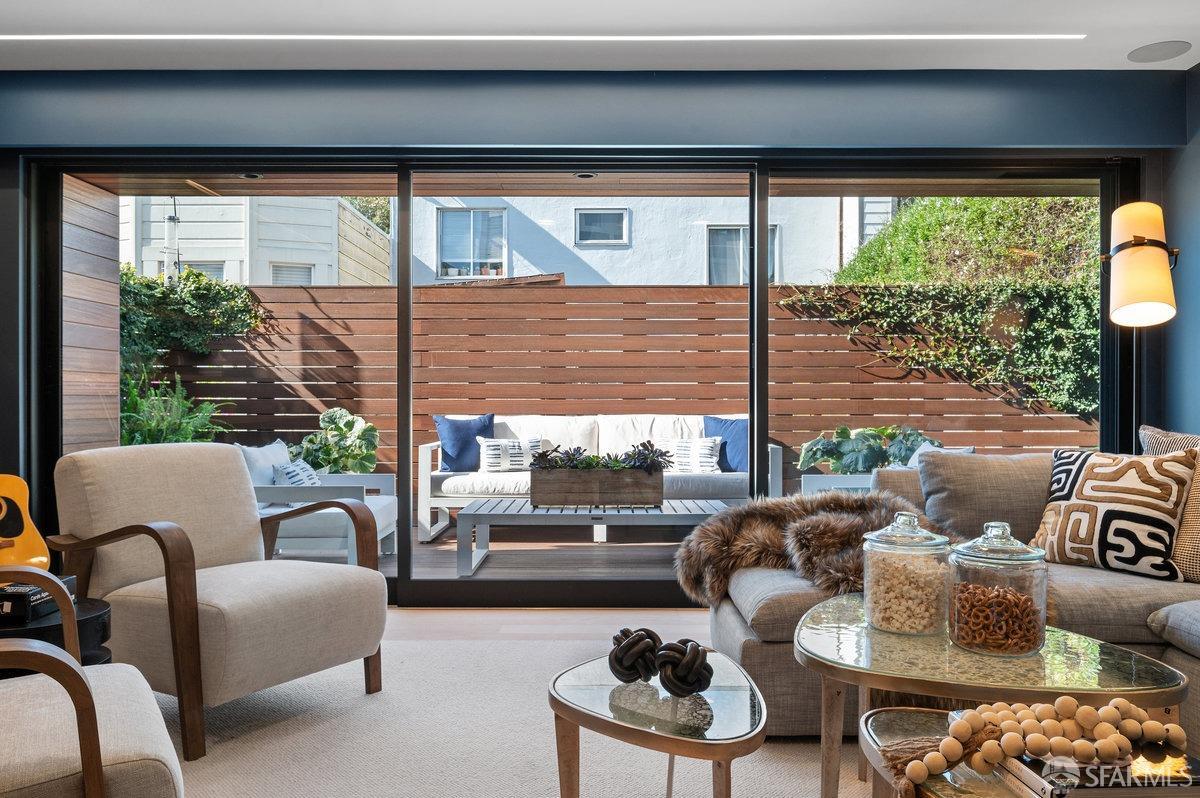
Living room with a gray sectional and sliding glass doors opening to a private patio.
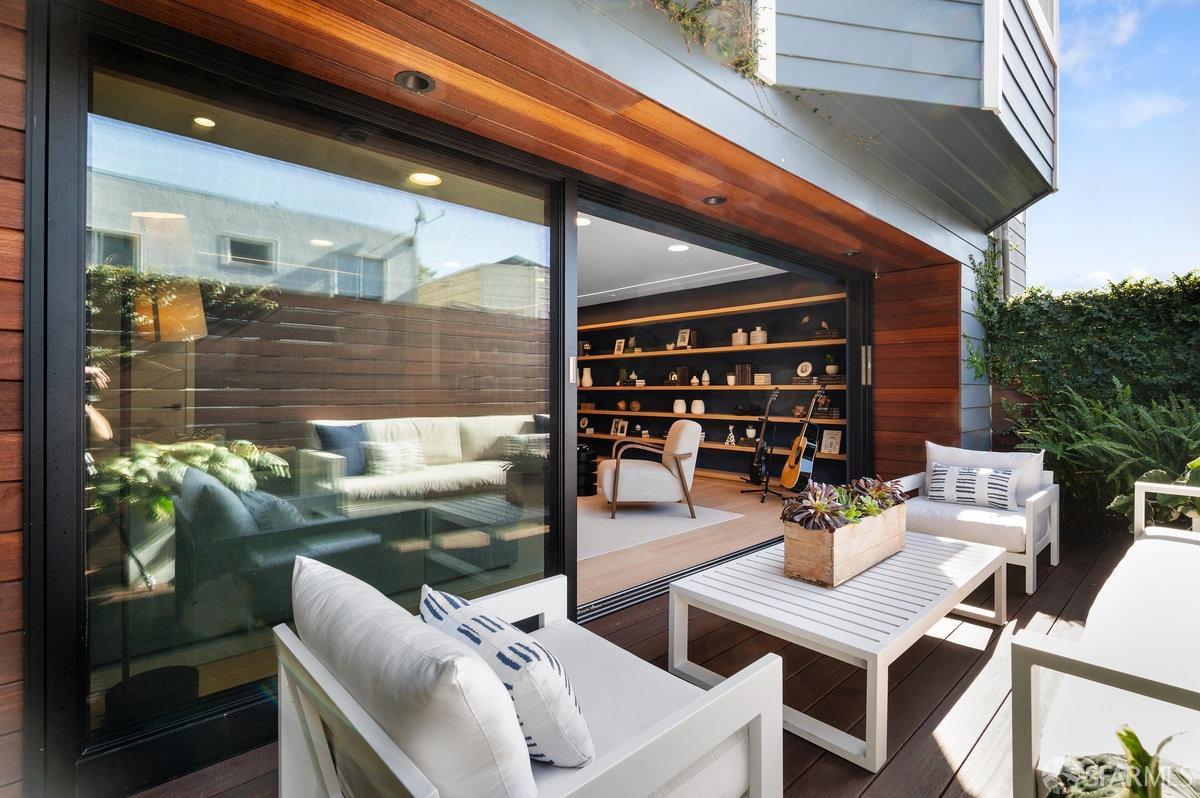
Staged living room with sliding glass doors opening onto a furnished patio.
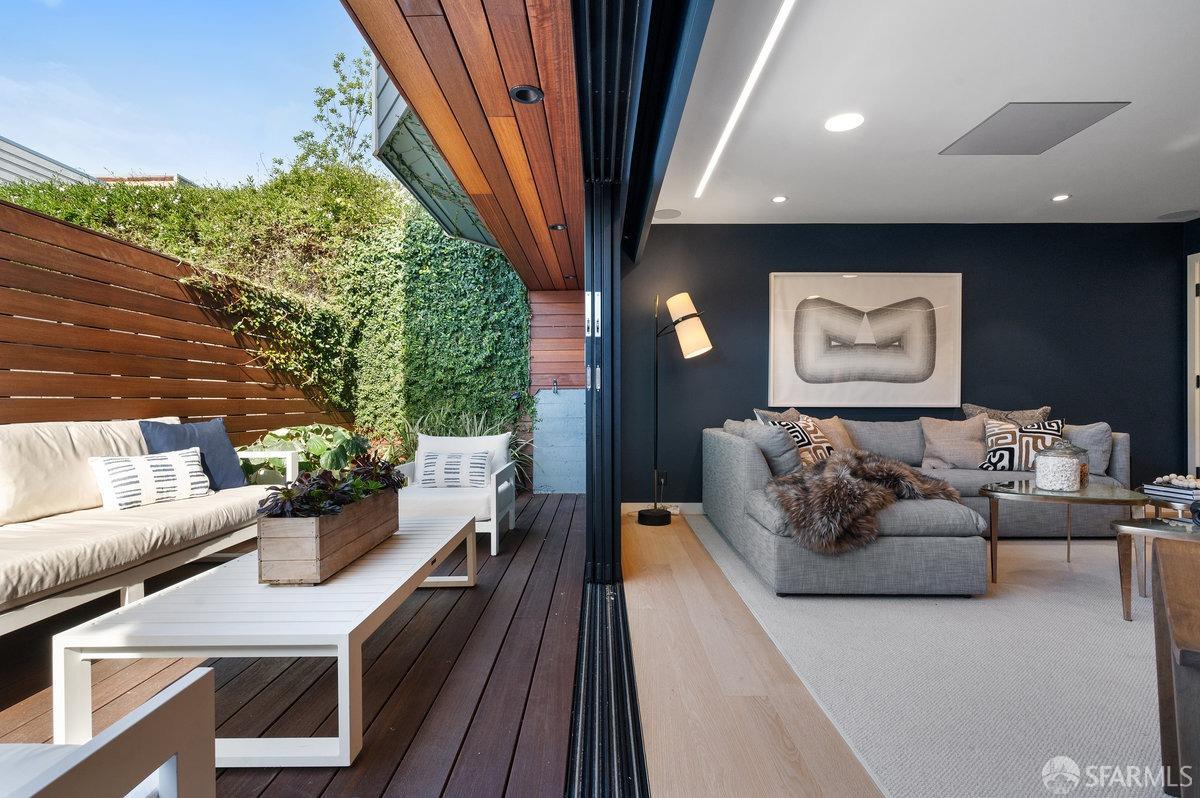
Staged living room with a gray sectional opening onto a sunny wood-deck patio.
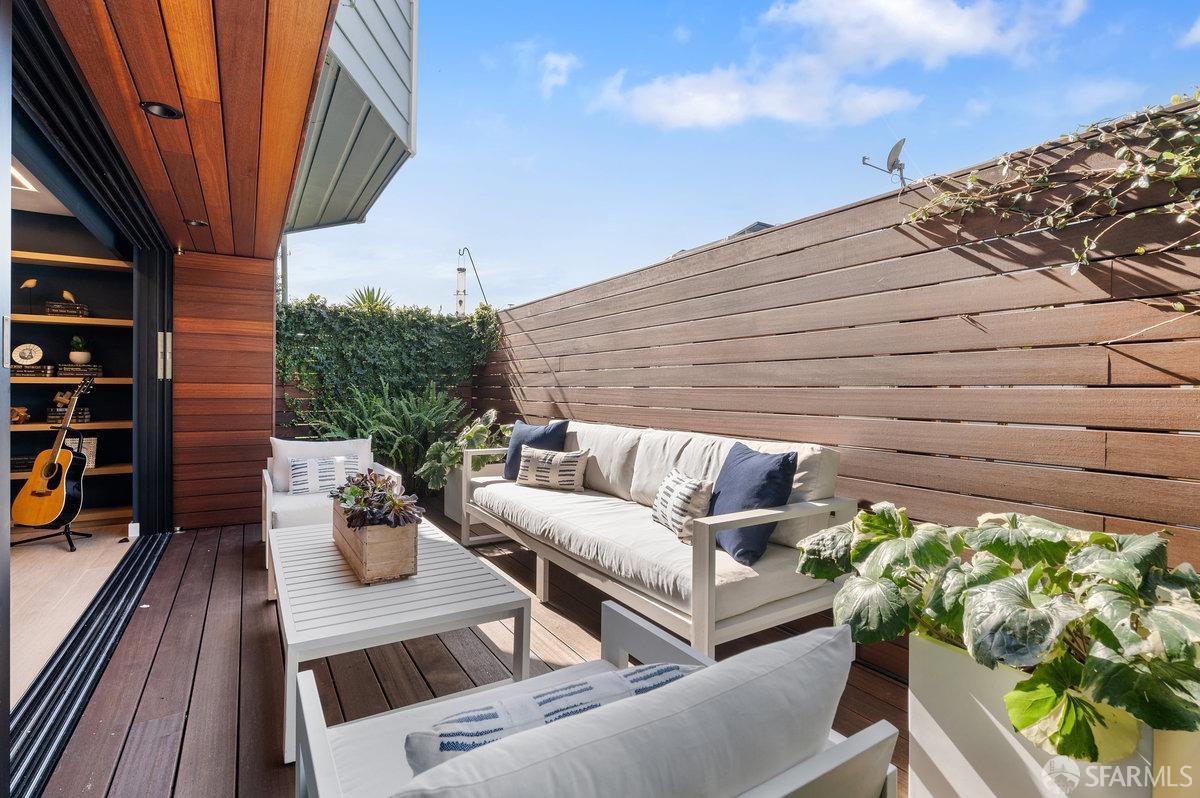
Furnished wood deck opening into a modern living room, with white seating and a planted privacy wall.
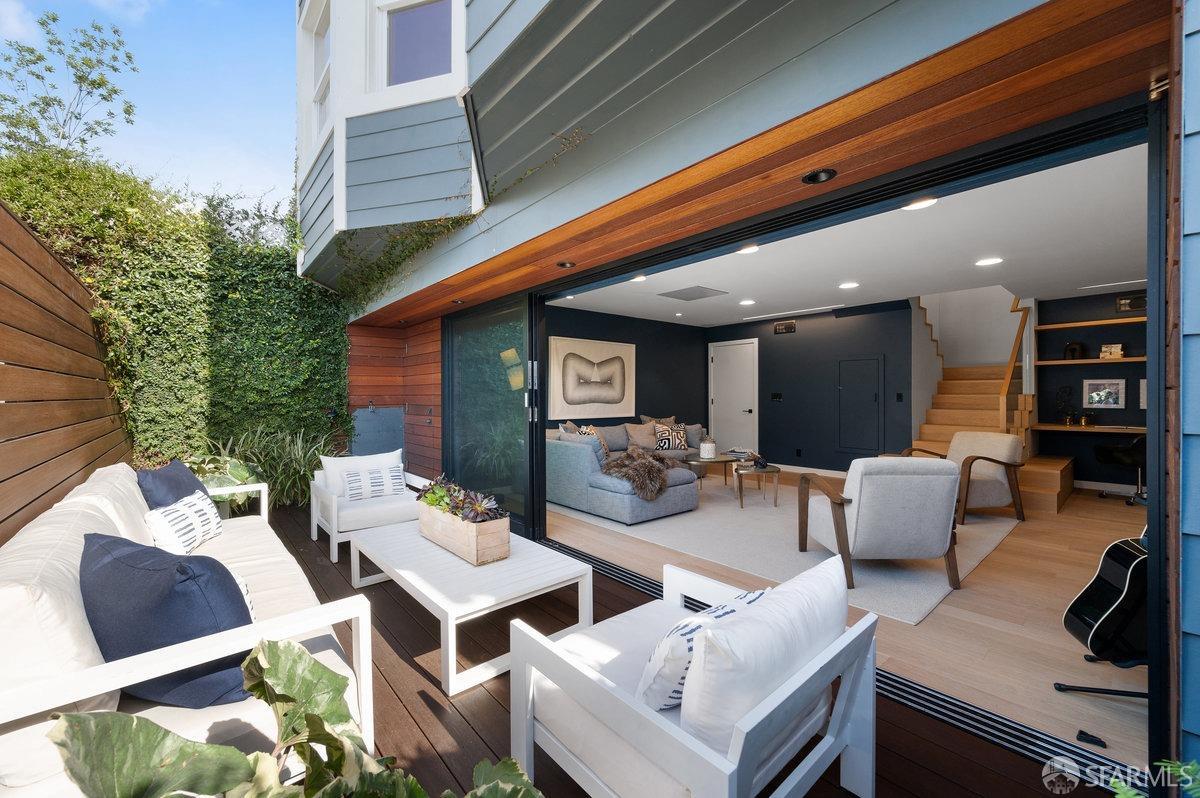
Outdoor patio with white lounge seating, leafy plants, and a tall horizontal wood privacy fence.
Furnished deck opens through sliding glass doors to a living room with built-in shelves and a guitar.
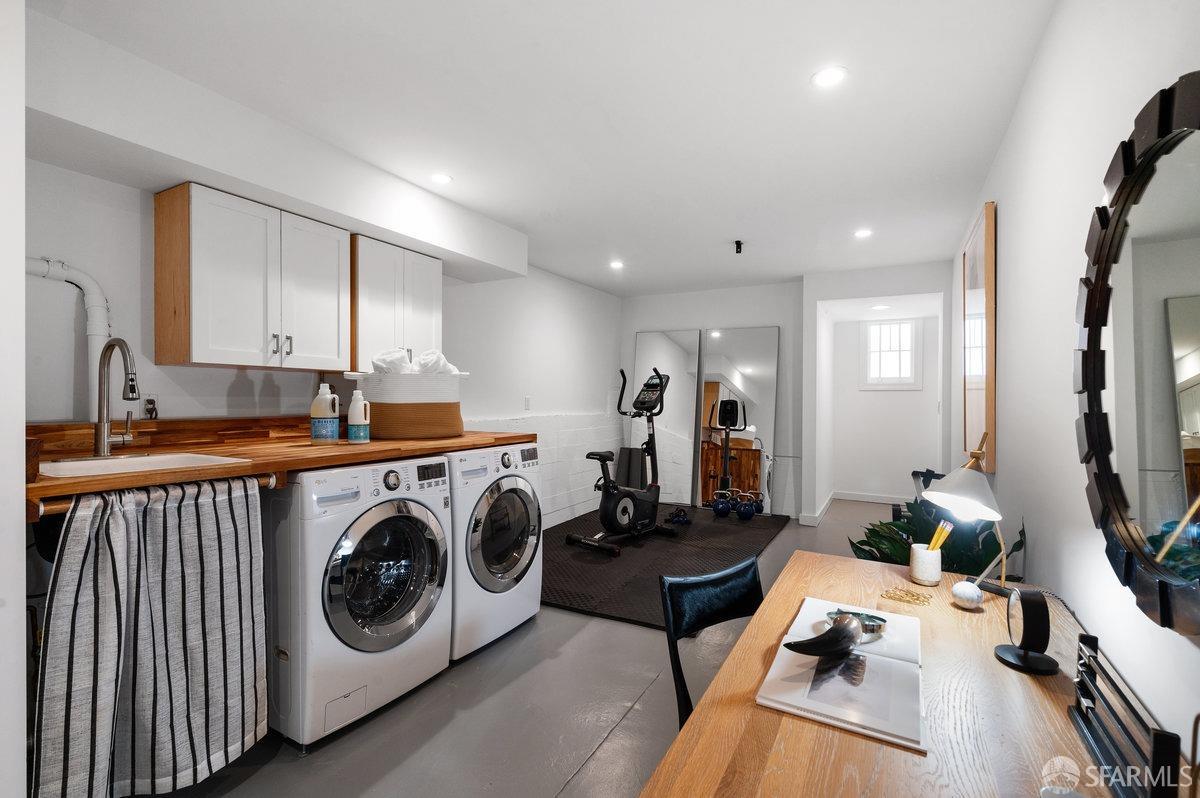
Laundry room with front-loading washer and dryer, wood countertop, and exercise bikes.
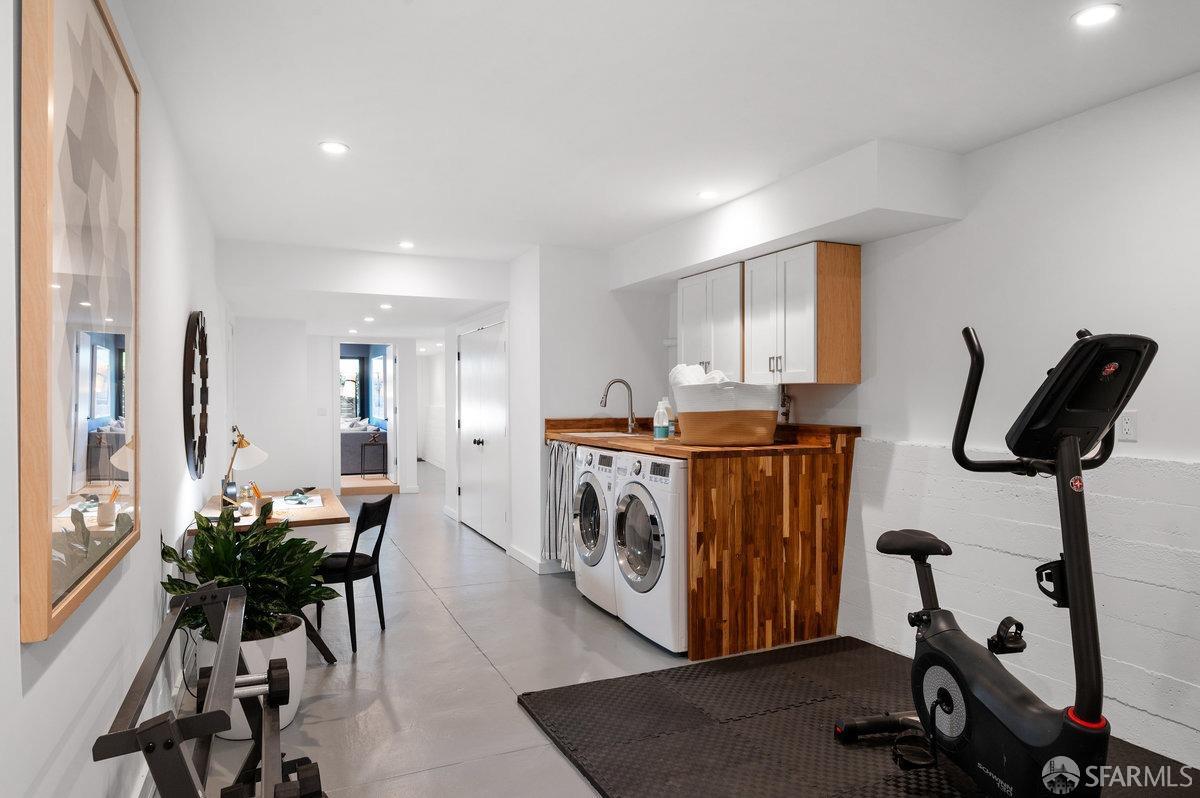
Laundry and workout room with front-loading machines, a wood countertop, and an exercise bike.
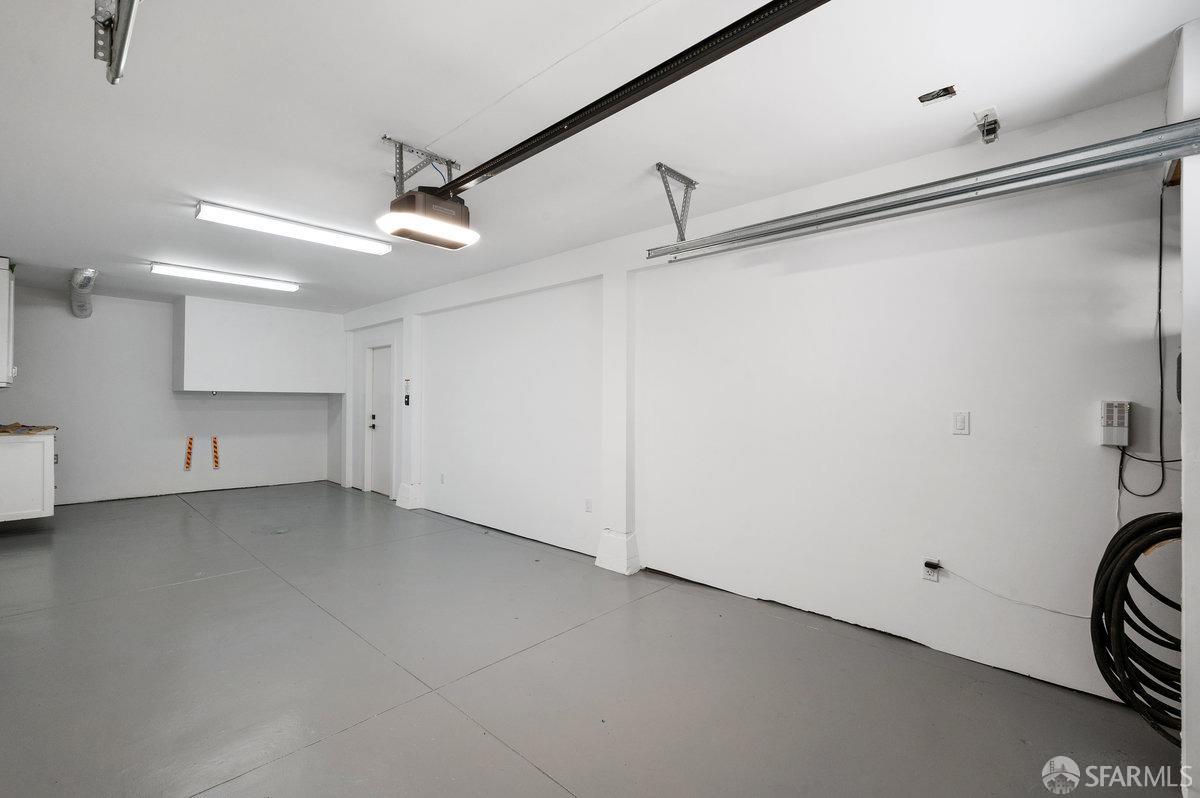
Empty garage with a smooth gray floor, white walls, and overhead door tracks.
Blue-gray San Francisco home with projecting bay windows, a garage, and brick planters.
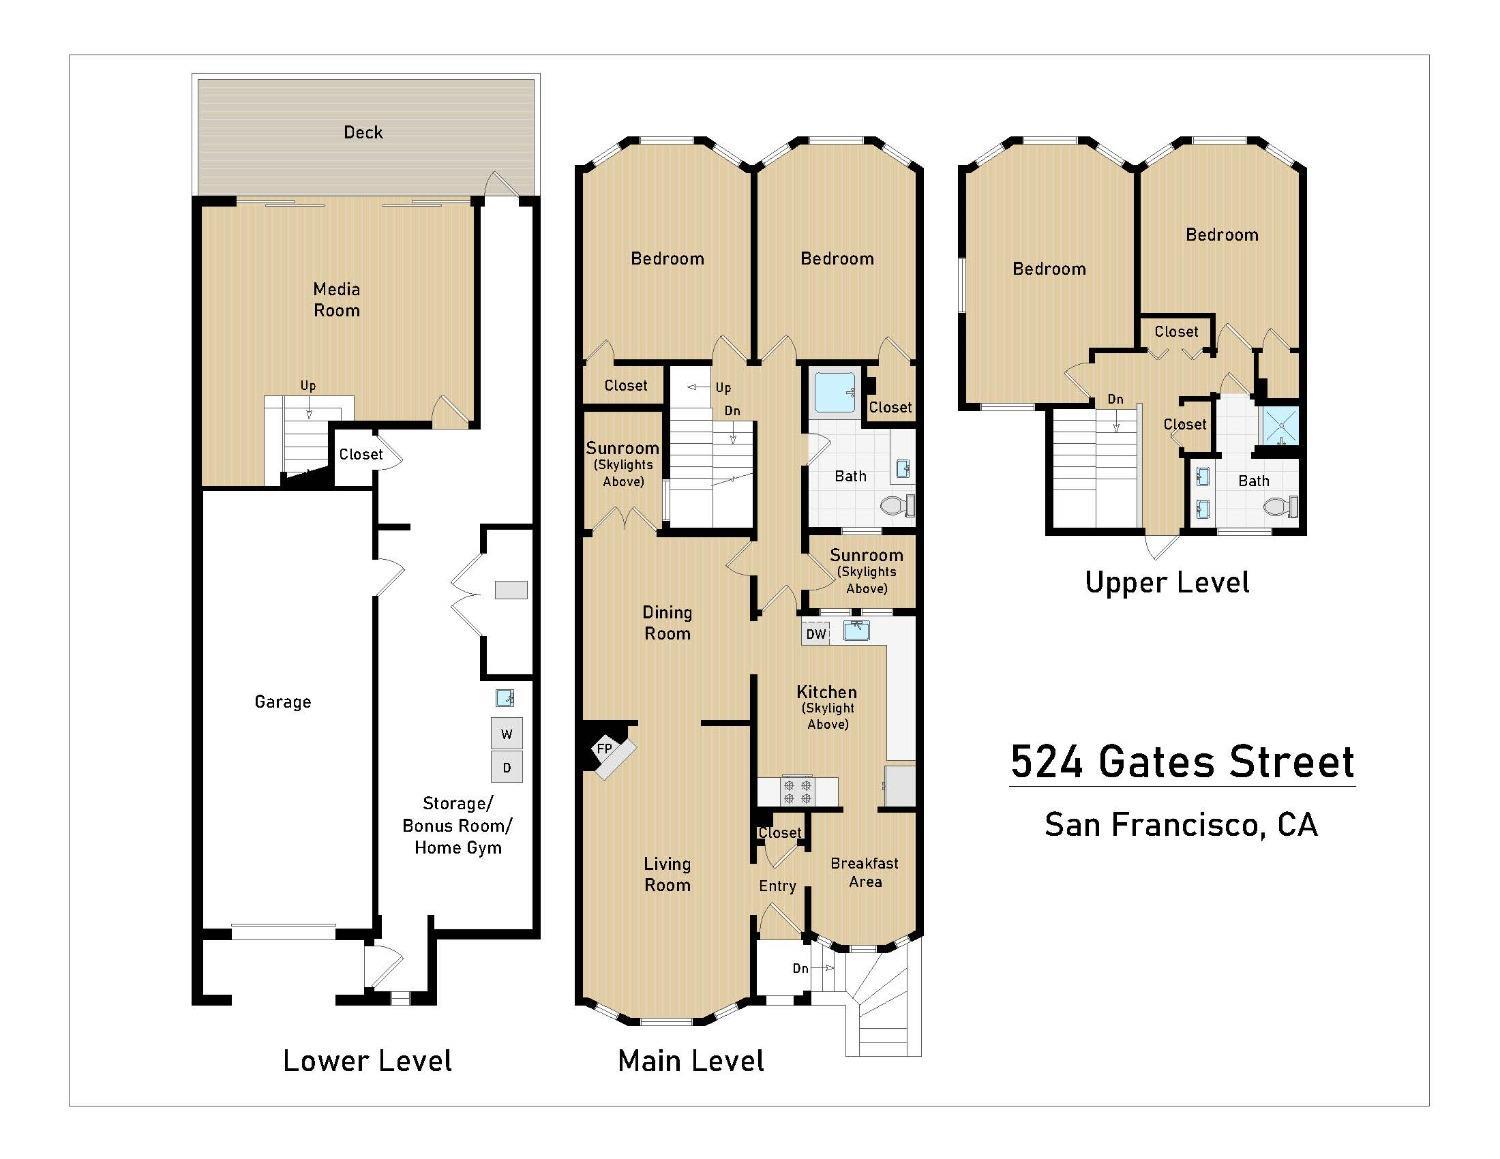
Floor plan of 524 Gates Street, showing three levels, three bedrooms, a garage, and a deck.
SEE ALL PHOTOS
Dark blue-gray San Francisco home with a projecting bay window, garage, brick planter, and mature trees.
Furnished living room with a geometric fireplace, woven ottomans, and a large round coffee table.
Living room with ornate ceiling molding, parquet floors, bay windows, and a white sofa.
Living room with a white sofa, round dark wood coffee table, and arched openings to adjoining rooms.
Living room with a white sofa, oversized abstract artwork, sculptural fireplace, and arched opening to the dining area.
Living room with a cream sofa, abstract painting, and dark round coffee table styled with books and decor.
Living room with a tiled fireplace and arched opening to a dining area.
Living and dining area with a geometric tiled fireplace, parquet floors, and an arched opening.
Dining room with a dark marble table, upholstered chairs, green walls, and parquet flooring.
Dining room with a dark stone table, cream chairs, blue-green walls, ornate molding, and parquet flooring.
Dining room with a black table, cream chairs, green walls, and ornate crown molding.
Dining room with a black marble table, curved white chairs, and sage-green walls opening to the kitchen.
Dining room with a black marble table, brass chandelier, and round mirror beside an arched living-room opening.
Dining room with green walls, a black marble table, upholstered chairs, and ornate crown molding.
Bright white kitchen with shaker cabinets, marble-look counters, stainless appliances, and a skylight.
Bright white kitchen with Shaker cabinets, stainless steel appliances, and a window above the sink.
Bright white kitchen with stainless steel appliances, a skylight, and a dining area beyond.
Bright white kitchen with shaker cabinets, veined stone counters, and a sink beneath two windows.
Kitchen with white cabinets, marble-look counters, stainless steel appliances, and an adjoining dining nook.
Kitchen with white shaker cabinets, veined backsplash, and built-in stainless steel microwave.
Enclosed courtyard with a long succulent planter, windows into the kitchen, and an open door to a furnished room.
Enclosed courtyard with leafy plants and a raised planter beneath windows into the kitchen.
Black-framed skylights in a white paneled ceiling, with blue sky and sunlight visible through the glass.
Striped hammock in a bright, white-paneled nook beneath a skylight.
Dining nook with a glass table, upholstered chairs, three shuttered windows, and a woven-framed mirror.
Dining nook with a glass table, leafy centerpiece, woven mirror, and shuttered windows.
Dining room with a glass-top table, fern centerpiece, and shuttered windows opening to the living room.
Dining area with a glass table, woven round mirror, and doorway into a white kitchen.
Staged bedroom with a gray upholstered bed, floral duvet, red accent pillow, and three windows.
Furnished sitting nook with three tall windows, a mustard-yellow chair, and a potted plant.
Staged bedroom with a gray upholstered bed, floral duvet, and doorway opening toward the kitchen.
Staged bedroom with a large upholstered bed, dark walls, and three bright windows.
Sitting area with three white-trimmed windows, dark walls, a wood chair, and views over nearby rooftops.
Staged bedroom with a low bed against a dark charcoal wall and three abstract prints above it.
Bathroom with marble-look shower tile, white vanity, charcoal walls, and mosaic flooring.
Bathroom with a marble-tiled tub and shower beside a white vanity against charcoal walls.
Bathroom with a white vanity and mosaic tile floor against charcoal walls, beside a large bright window.
Light-oak staircase with a glass railing beside a bright hallway leading to the kitchen.
Modern wood staircase with glass railings beside a hardwood hallway leading to the kitchen.
Modern stairwell with a skylight, wood-trimmed stairs, and framed abstract artwork.
Bedroom with a blue upholstered bed and three curtained windows overlooking nearby homes.
Staged bedroom with a patterned bed, blue nightstands, and windows overlooking rooftops.
Staged bedroom with patterned bedding and curtains, several windows overlooking San Francisco rooftops and hills.
Staged bedroom with patterned bedding, blue nightstands, and three windows overlooking rooftops.
Staged bedroom with a blue throw on the bed and three tall windows overlooking a hillside neighborhood.
Bathroom with a pedestal sink and three large windows overlooking the neighborhood.
Staged bedroom with pale blue bedding, yellow bedside lamps, and a round black-framed mirror.
Bathroom with a dark-blue double vanity, white vessel sinks, and a view through to a bedroom.
Bathroom with a marble-tiled shower, scalloped accent tile, brass fixtures, and a window overlooking nearby homes.
Modern staircase with pale wood steps beside a built-in desk and blue display shelves.
Furnished living room with built-in shelving, light wood stairs, and guitars against blue walls.
Living room with a gray sectional, deep blue walls, and a light wood staircase.
Living room with a gray sectional and sliding glass doors opening to a private patio.
Staged living room with sliding glass doors opening onto a furnished patio.
Staged living room with a gray sectional opening onto a sunny wood-deck patio.
Furnished wood deck opening into a modern living room, with white seating and a planted privacy wall.
Outdoor patio with white lounge seating, leafy plants, and a tall horizontal wood privacy fence.
Furnished deck opens through sliding glass doors to a living room with built-in shelves and a guitar.
Laundry room with front-loading washer and dryer, wood countertop, and exercise bikes.
Laundry and workout room with front-loading machines, a wood countertop, and an exercise bike.
Empty garage with a smooth gray floor, white walls, and overhead door tracks.
Blue-gray San Francisco home with projecting bay windows, a garage, and brick planters.
Floor plan of 524 Gates Street, showing three levels, three bedrooms, a garage, and a deck.
Sold

524 Gates Street

524 Gates Street, San Francisco, CA 94110

$2,250,000
Two blocks from Cortland Village off the Jarboe Wiggle' in Bernal Heights, this spacious, fully remodeled, designer home is an architectural gem filled with light and modern comforts. Built 1937 as a homebuilder's personal residence and significantly remodeled in recent years, the interior features original diamond-inlaid parquet floors and crown moldings, complemented by updates to lighting, paint, added skylights and built-in storage. Updated kitchen has GE/Bosch appliances, quartz counters, new sink and disposal. Bay-window breakfast room and two solariums offer more cozy spaces to soak in the sun or work from home. Bathrooms are chic and modern. Upper level has the primary bedroom with huge south/western views, the 4th bedroom, plus roof deck potential with access to a sunny roof space. Lower media room was architect-designed as a seamless indoor-outdoor gathering space. Big bonus area perfect for a home gym or play area and hosts the upgraded LG laundry. Garage 2-car tandem parking with EV charger, leased Tesla solar and tons of storage. More upgrades: new central heating, upgraded on-demand water heater, structural/earthquake retrofit, newer dual-pane windows and roof. All in a prime Bernal Heights location with friendly neighborhood vibes and amenities. A true gem!

4
beds

2
baths

2,530 Sq.Ft. LIVING AREA

1,751.11 Sq.Ft. lot

Eric Turner

Eric Turner

Features & Amenities

Interior

  • total bedrooms4
  • Total bathrooms2
  • full bathrooms2
  • Flooring Wood
  • APPLIANCES Dryer, Washer
  • other interior Features Formal Entry

Area & Lot

  • Status Sold
  • Date Sold December 14, 2023
  • Living Area2,530 Sq.Ft.
  • Total Area2,530 Sq.Ft.
  • Lot Area1,751.11 Sq.Ft.
  • MLS® ID423919918
  • TypeResidential
  • YEAR BUILT1937

Exterior

  • STORIES3
  • parkingCovered, Enclosed, Garage Door Opener, Inside Entrance, Tandem, On Site (Single Family Only)

Financial

  • Sales Price$2,250,000

Work With Eric

Eric specializes in unique properties all across San Francisco and works with both buyers and sellers. His clientele includes some of the most well known technology executives and local professional athletes. Contact him today!

Follow Me on Instagram